
Invisible boundaries are redefining the way we live, work, and interact, as open concept designs increasingly dissolve physical barriers and blur traditional lines between living, cooking, and entertaining areas. By breaking down physical barriers, homeowners are liberated from traditional compartmentalized spaces, allowing for seamless flow and uninterrupted natural light. This shift towards open spaces fosters a sense of freedom, flexibility, and community, making it easier to connect with others and navigate through spaces. As the boundaries fade, the possibilities for flexible and functional living unfold – and there's more to discover in this evolving design landscape.
Breaking Down Barriers Literally
Breaking Down Barriers Literally
By knocking down walls and removing doors, open concept designs break down physical barriers, creating a seamless flow between living, cooking, and entertaining areas. This radical approach to interior design liberates homeowners from the confines of traditional, compartmentalized spaces. Boundary pushers, who crave freedom and flexibility, find solace in open concept designs. The absence of physical barriers translates to a sense of freedom found, where movement and interaction become unrestricted.
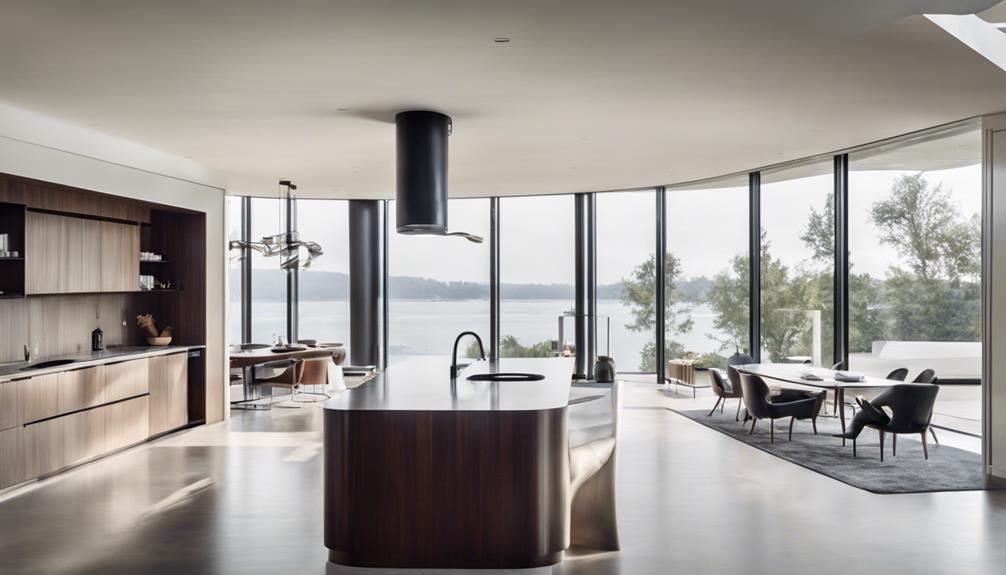
As a result, the lines between living, dining, and kitchen areas blur, creating a unified space that fosters connection and community. The removal of doors and walls also allows for an uninterrupted flow of natural light, making the space feel more expansive and airy. This design approach is particularly appealing to those who value flexibility and adaptability. With open concept designs, homeowners can effortlessly shift between different activities, from cooking to entertaining, without being confined to specific areas.
The freedom to move and interact without restrictions is a hallmark of open concept designs. By breaking down physical barriers, these designs empower homeowners to redefine their living spaces, creating an atmosphere that is both functional and liberating. For those who crave autonomy and flexibility, open concept designs offer the ultimate expression of freedom found.
The Rise of Open Spaces
As the modern living landscape evolves, architects and designers are shifting their focus towards creating open spaces that foster a sense of freedom and flexibility. By breaking down walls, they're redefining traditional living areas and creating free-flowing spaces that seamlessly blend functionality and style. This shift is particularly evident in urban areas, where the evolution of open spaces is reimagining the way we live, work, and interact.
Breaking Down Walls
Walls that once divided living areas are now tumbling down, literally and figuratively, to create expansive open spaces that foster a sense of community and fluidity. This shift towards open concept designs is a deliberate move away from compartmentalized living, where each room was a self-contained unit. By breaking down walls, homeowners are creating a sense of freedom and flexibility, where living, dining, and cooking areas blend seamlessly together. The art of demolition has become a form of creative expression, with homeowners celebrating the destruction of walls as a symbol of liberation. Wall memorabilia, such as preserved brick or reclaimed wood, are being repurposed as design elements, adding a touch of nostalgia to the modern space. Demolition art, where walls are intentionally destroyed to create a unique aesthetic, is also gaining popularity. As a result, open concept designs are no longer just about functionality, but about making a statement.
Free Flowing Living
Homeowners are embracing the freedom to roam, as open concept designs create expansive spaces that dissolve boundaries between living, dining, and cooking areas. This shift towards fluid living allows individuals to move seamlessly through their homes, fostering a sense of liberation and flexibility. As a result, Cozy Corners are becoming increasingly popular, providing intimate spaces within the open layout for relaxation and contemplation.
Flexible Furniture plays a significant role in defining these areas, as multi-functional pieces adapt to various needs and activities. A sofa can transform into a workspace, while a coffee table doubles as a dining surface. This versatility enables homeowners to curate their space according to their unique lifestyle, eliminating the need for rigidly defined rooms. The absence of physical barriers also encourages social interaction and connection, as family and friends can effortlessly gather and engage in various activities. By embracing the freedom of open concept living, individuals can access a more dynamic, empowered way of living.
Urban Space Evolution
Cities are increasingly embracing the open concept philosophy, transforming former industrial areas and underutilized spaces into vibrant public hubs that foster community engagement and social connection. This urban space evolution marks a significant shift towards creating dynamic, people-centric environments that promote collaboration and innovation. As a result, cities are experiencing a resurgence of urban renewal, with once-neglected areas now thriving as vibrant hotspots of activity.
Flow and Functionality Unite
When designing open concept spaces, architects prioritize seamless space planning to establish a harmonious flow between different areas. This approach guarantees that the layout is functional and efficient, making it easy for people to move around without obstacles. By optimizing traffic flow, homeowners can enjoy a more relaxed and comfortable living experience.
Seamless Space Planning
By eliminating traditional compartmentalization, open concept designs seamlessly integrate living, cooking, and socializing areas, fostering a sense of continuity and flow that enhances overall functionality. This harmonious blend of spaces creates a sense of freedom, allowing individuals to move effortlessly between zones. The absence of physical barriers encourages a more fluid and dynamic lifestyle, where space is optimized and functionality is maximized.
To achieve seamless space planning, designers consider the following key elements:
- Room Identity: Defining spaces through furniture, lighting, and textures, rather than walls, to create distinct areas within the open concept.
- Space Harmony: Balancing proportions, scale, and visual flow to create a sense of cohesion and visual appeal.
- Visual Connections: Using sightlines and visual cues to guide the eye and create a sense of continuity between areas.
- Functional Zones: Creating designated zones for specific activities, such as cooking, dining, and lounging, to maintain a sense of order and functionality.
Effortless Traffic Flow
Effortless traffic flow is achieved through thoughtful spatial arrangements that intentionally guide occupants through the open concept space, seamlessly merging functionality with fluid movement. By designing circulation patterns that consider the natural flow of human traffic, architects and designers can create spaces that feel intuitive and efficient. This room choreography guarantees that occupants can move effortlessly through the space, unhindered by clutter or confusing layouts.
In an open concept design, it's essential to balance the need for fluid movement with the requirement for defined zones and functional areas. By strategically placing furniture, fixtures, and architectural elements, designers can create clear pathways and visual cues that direct occupants through the space. This thoughtful approach enables individuals to navigate the area with ease, reducing congestion and promoting a sense of calm. As a result, the space feels more spacious, and occupants can focus on their activities without distraction. By mastering the art of effortless traffic flow, designers can create open concept spaces that are both beautiful and functional.
Connecting Through Design
Through intentional spatial planning, open concept designs foster a sense of connection among inhabitants. By erasing traditional boundaries, these designs create an environment that encourages interaction and collaboration. This is particularly important in today's culturally diverse and socially complex societies, where cultural fusion is the norm.
In open concept spaces, social hierarchies are dissolved, and individuals are treated as equals. This egalitarian approach promotes a sense of community and belonging, allowing individuals to connect on a deeper level.
Some key benefits of connecting through design include:
- Increased collaboration: Open concept spaces facilitate communication and teamwork, leading to increased productivity and creativity.
- Improved relationships: By breaking down barriers, individuals can build stronger, more meaningful relationships with one another.
- Enhanced sense of community: Open concept designs create a sense of shared space, fostering a sense of community and social responsibility.
- Increased flexibility: These designs allow for adaptability and flexibility, making them ideal for evolving social and cultural landscapes.
When Less Is More Walls
In today's design landscape, minimalism is reshaping the role of walls in open concept spaces, revealing that sometimes, less is indeed more. By stripping away unnecessary barriers, designers can reveal a sense of freedom and fluidity, allowing occupants to move seamlessly through the space. This minimalist approach not only enhances the aesthetic appeal of a room but also influences the psychology of its boundaries.
In open concept designs, walls are no longer seen as rigid dividers but as subtle cues that guide the flow of movement and interaction. By removing physical barriers, designers can cultivate a sense of community and connection among occupants. This is particularly evident in commercial spaces, where the absence of walls can promote collaboration and innovation.
The integration of minimalist aesthetics in open concept designs also has a profound impact on boundary psychology. By creating a sense of openness and transparency, designers can break down psychological barriers, encouraging occupants to engage with their surroundings and with each other. This, in turn, can lead to increased productivity, creativity, and overall well-being. As designers continue to push the boundaries of open concept design, one thing is clear: sometimes, less is indeed more. By embracing minimalism, designers can reveal the full potential of a space, creating environments that inspire, energize, and empower. Additionally, the incorporation of Scandinavian design principles of simplicity further enhances this concept of openness. These principles emphasize functionality and a clean aesthetic, allowing spaces to breathe and minimizing visual clutter. As a result, inhabitants are more likely to feel at ease, fostering a harmonious environment that supports both collaboration and individual focus. This seamless blend of minimalism and thoughtful design creates a backdrop for more meaningful interactions and innovative thoughts.
The Power of Visual Flow
Seventy percent of our brain's sensory receptors are dedicated to processing visual information, making visual flow an essential element in open concept designs. By intentionally guiding the viewer's eye through the space, designers can create a sense of harmony and balance, amplifying the sense of openness and freedom.
To achieve a powerful visual flow, designers employ various techniques, including:
- Visual Hierarchy: Creating a clear order of importance through size, color, and placement of elements, drawing attention to key features and areas.
- Spatial Rhythm: Using repetition, contrast, and alignment to create a sense of movement and energy, guiding the viewer's eye through the space.
- Sightlines: Strategically placing furniture and decor to create clear lines of sight, connecting different areas and creating a sense of continuity.
- Focal Points: Placing statement pieces or striking features to capture attention and create visual interest, drawing the viewer's eye to specific areas.
Open Concept Living Benefits
By incorporating visual flow principles, designers can create open concept living spaces that not only look beautiful but also offer a multitude of benefits for homeowners. One of the most significant advantages of open concept living is its ability to facilitate social gatherings. Without physical barriers, hosts can effortlessly circulate and engage with their guests, creating a seamless flow of conversation and connection. This layout encourages a sense of community and togetherness, making it an ideal setup for those who love to entertain.
Open concept living also caters to a flexible lifestyle, allowing homeowners to adapt their space according to their needs. With fewer walls and divisions, the area can be easily reconfigured to accommodate different activities, from work-from-home setups to children's play areas. This versatility is particularly appealing to individuals who value freedom and spontaneity in their daily lives. Additionally, the absence of physical boundaries creates a sense of airiness and expansiveness, making the space feel larger than it actually is. This, in turn, can boost one's mood and energy levels, fostering a sense of well-being and relaxation. By embracing open concept living, homeowners can access a world of possibilities, where form and function blend seamlessly to create a truly empowering living experience.
Redefining Family Dynamics
Open concept living spaces revolutionize family dynamics by dissolving traditional boundaries, allowing parents to keep a watchful eye on their kids while still maintaining a sense of independence. This shift in spatial arrangement redefines family roles and strengthens generational bonds. With the absence of physical barriers, parents can effortlessly supervise their children's activities while cooking dinner or working from home, fostering a sense of security and trust.
In open concept living spaces, family members interact more frequently, leading to:
- Enhanced communication and collaboration
- Increased emotional intelligence and empathy
- More opportunities for shared experiences and memories
- A stronger sense of unity and togetherness
As a result, open concept designs promote a more modern and versatile approach to family dynamics. Parents can effortlessly move between their roles as caregivers, mentors, and individuals, while children benefit from the freedom to explore and learn in a more fluid environment. By breaking down traditional boundaries, open concept living spaces empower families to forge deeper connections and create a more harmonious, supportive, and loving atmosphere.
Frequently Asked Questions
How Do I Define Different Spaces Within an Open Concept Design?
As she steps into the sprawling space, she wonders: how does one carve out distinct areas within a seemingly endless expanse? The answer lies in zone definition, where cleverly placed visual dividers subtly separate without obstructing. She'll strategically employ screens, shelving units, or floor-to-ceiling curtains to create distinct zones, each with its own unique character. With a dash of creativity, she'll transform the vast openness into a harmonious blend of function and style, where every area shines with its own distinct personality.
Are Open Concept Homes More Prone to Noise and Distractions?
She acknowledges that open concept homes can indeed be more prone to noise and distractions. Without defined boundaries, sound waves can travel freely, amplifying noise levels and creating acoustic challenges. This can be particularly problematic in homes with multiple family members or roommates, as background noise can be constant and overwhelming.
Can I Still Have Private Areas in an Open Concept Home?
She learns that 70% of homeowners desire private areas in their living spaces. Can she still have those quiet moments in an open concept home? Absolutely! She can create personal retreats by incorporating sliding glass doors, floor-to-ceiling curtains, or strategically placed bookshelves to section off quiet corners. These clever design elements allow her to carve out intimate spaces within the open layout, ensuring she gets the best of both worlds: flow and privacy.
Do Open Concept Designs Work Well for Small or Narrow Spaces?
She leverages open concept designs to create space illusions, making small or narrow areas feel more expansive. By ditching traditional walls, she achieves layout flexibility, allowing her to reconfigure the space as needed. This design strategy is particularly effective in compact areas, where traditional rooms would only make the space feel claustrophobic. With open concept, she can cleverly manipulate the layout to maximize functionality and visual appeal.
Are Open Concept Homes More Difficult to Sell or Resell?
She knows that resale value is a top concern for homeowners. Open concept homes can be a tough sell, as buyer psychology plays a significant role in the decision-making process. Some buyers perceive open spaces as lacking definition, making it difficult to envision their own life within the walls. This perceived lack of functionality can negatively impact resale value, ultimately affecting the home's marketability.