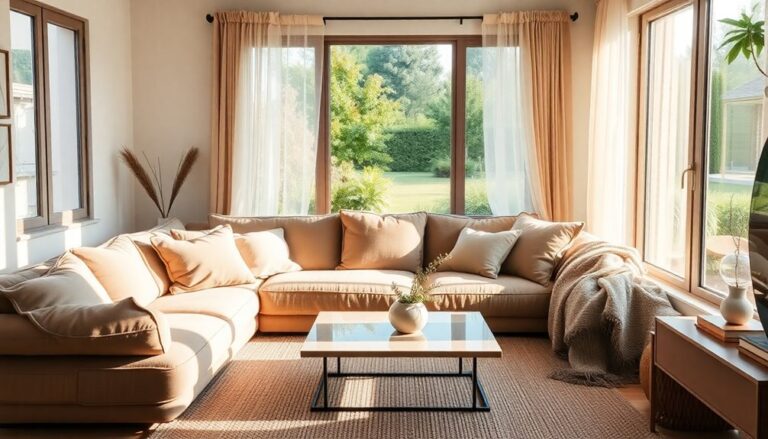
When designing an open floor plan, you'll need a strategic approach to define different areas and create a sense of separation within the space. You can start by using area rugs to section off areas, strategically placing lighting fixtures to create distinct zones, and mixing textures through furniture choices to add visual interest. Unifying color schemes, incorporating screens and dividers, and creating focal points can also help. Experiment with contrasting textures and hues, and bring in greenery and textiles to define spaces within the room. As you explore these decorating ideas, you'll discover how to balance harmony and visual flow.
Defining Spaces With Area Rugs
To create a sense of separation within your open floor plan, start by using area rugs to define different spaces, as they can effectively section off areas for dining, lounging, or entertaining. This is especially important in open floor plans, where the lack of walls can make the space feel overwhelming. By placing a rug in a specific area, you're creating a visual boundary that distinguishes one space from another.
When it comes to rug placement, consider the flow of traffic in your home. Place a rug in a high-traffic area, like the living room, to define the space and add warmth underfoot. In the dining area, a rug can add a touch of sophistication and elegance. And in the kitchen, a rug can add a pop of color and comfort.
Border options are also essential in defining spaces. A rug with a bold border can create a clear distinction between areas, while a rug with a subtle border can create a sense of continuity. You can also use a rug with a unique shape, like a circle or hexagon, to add visual interest and create a sense of separation.
Creating Zones With Lighting
By strategically placing lighting fixtures, you can create distinct zones within your open floor plan, further reinforcing the sense of separation you've established with area rugs. This thoughtful approach to lighting can make your space feel cozier and more inviting, perfect for creating a sense of belonging.
To create zones, you'll want to balance task lighting, ambient lighting, and shadows. Task lighting, such as under-cabinet lights or pendant lights, helps define areas for specific activities, like cooking or reading. Ambient lighting, like table lamps or floor lamps, sets the overall mood and creates a sense of warmth. Don't forget to incorporate ambient shadows, which can add depth and visual interest to your space.
Adding Texture With Furniture
You can inject personality into your open floor plan by incorporating a mix of textures through your furniture choices, which helps to create visual interest and depth. By combining different textures, you can add visual appeal and create a cozy atmosphere. For instance, pairing a plush velvet upholstery sofa with a rustic wooden coffee table adds contrast and visual interest.
| Texture | Furniture Piece |
|---|---|
| Velvet | Sofa or armchair |
| Woven | Baskets or storage ottoman |
| Wooden | Coffee table or side table |
| Glass or Metal | Accent tables or shelving units |
When selecting furniture, consider the texture and how it will interact with other pieces in the room. Woven baskets can add a natural, earthy feel, while glass or metal accents can introduce a sleek, modern touch. By mixing and matching different textures, you can create a unique and inviting atmosphere in your open floor plan. Remember, the key is to balance different textures to avoid overwhelming the space. By doing so, you'll create a cozy and welcoming environment that truly reflects your personality.
Unifying With Color Schemes
Selecting a cohesive color scheme is essential in tying together the various areas of your open floor plan, as it creates a sense of continuity and flow. This visual connection helps to create a sense of unity, making your space feel more harmonious and inviting.
To achieve this, consider the following strategies:
- Choose a dominant color: Select a primary color that resonates with your personal style and complements the natural lighting in your space. This will set the tone for the rest of your design decisions.
- Use accent walls: Designate specific areas, like a reading nook or dining area, with a bold, contrasting color to create visual interest and define separate spaces within your open floor plan.
- Employ color blocking: Divide your space into sections using different colors, creating a sense of separation while maintaining visual flow. This technique is especially effective in open floor plans with distinct functional areas.
- Consider neutrals: Balance bold colors with neutral shades to avoid overwhelming the senses and create a sense of calm. This will also provide flexibility for future design changes.
Using Screens for Separation
As you've established a cohesive color scheme, now it's time to explore alternative methods for defining different areas within your open floor plan, and strategically placing screens can be a clever way to create separation without blocking the flow of natural light. By incorporating portable dividers or room dividers, you can create distinct zones within your open space without sacrificing the sense of openness.
Screens can be especially useful in separating areas with different functions, such as a living room and a home office. For instance, you can place a decorative screen between the two areas to create a visual separation without blocking the flow of natural light. This allows you to maintain the sense of openness while still defining the different zones.
When choosing a screen, consider the style and material that will complement your overall aesthetic. You can opt for a modern and sleek metal screen or a more rustic wooden divider, depending on your personal taste. Additionally, consider the height and width of the screen to make sure it provides sufficient separation without overwhelming the space.
Focal Points and Visual Flow
Effective placement of focal points can guide the visual flow throughout your open floor plan, drawing the eye to specific areas and creating a sense of harmony. By strategically placing visual anchors, you can create a sense of belonging and connection to the space. Visual anchors are elements that catch the eye and draw attention, such as a stunning piece of art, a statement light fixture, or a bold-colored rug.
To create a sense of flow, consider the following:
- Directional Lines: Use lines to guide the eye through the space. This can be achieved with furniture placement, rugs, or even the lines on a statement piece of art.
- Visual Weight: Balance visual weight by placing heavier elements, like a large sectional sofa, against lighter elements, like a minimalist coffee table.
- Visual Anchors: Place visual anchors, like a stunning piece of art or a bold-colored vase, to draw the eye to specific areas and create a sense of harmony.
- Rhythm and Repetition: Create a sense of rhythm by repeating design elements, like a consistent color scheme or similar textures, throughout the space.
Mixing and Matching Styles
When designing your open floor plan, you'll want to assess how to effectively mix and match different styles to create a cohesive look. You'll need to contemplate blending eras and styles, such as pairing vintage and modern pieces, to add visual interest to your space. By combining contrasting textures and hues, you can create a unique, eclectic aesthetic that reflects your personal taste.
Blending Eras and Styles
You'll often find that blending eras and styles in an open floor plan adds visual interest and personality to the space. This Eclectic Revival approach allows you to create a unique and inviting atmosphere that reflects your personal taste. By combining different styles, you can break free from the constraints of a single aesthetic and create a space that truly feels like home.
Here are some tips to help you blend eras and styles like a pro:
- Start with a neutral base: Use a neutral color palette or a minimalist backdrop to provide a clean canvas for your eclectic mix of styles.
- Mix vintage and modern pieces: Combine antique or vintage items with modern pieces to create a unique and intriguing contrast.
- Play with textures: Blend different textures, such as velvet, wood, and metal, to add depth and visual interest to your space.
- Don't be afraid to experiment: Vintage Fusion is all about embracing the unexpected, so don't be afraid to try out new and unconventional combinations.
Contrasting Textures and Hues
By incorporating contrasting textures and hues, you can add another layer of visual interest to your open floor plan, creating a dynamic atmosphere that's full of energy and personality. This mixing and matching of styles will make your space feel like a reflection of you, not just a generic, cookie-cutter design.
To create a cohesive yet contrasting look, try pairing Matte Luxe finishes with plush Velvet Revival accents. The soft, luxurious feel of velvet will provide a striking contrast to the sleek, modern matte finishes. This blend of textures will add depth and visual interest to your space, making it feel more dynamic and engaging. Don't be afraid to experiment with different textures and hues to create a look that's uniquely yours. Remember, the key to pulling off this look is to balance contrasting elements with a unifying thread, like a consistent color scheme or a shared design style. With a little creativity, you can create an open floor plan that's both beautiful and uniquely yours.
Bringing in Greenery and Textiles
Incorporating plants and textiles into your open floor plan not only adds visual interest but also helps define different spaces within the room. By thoughtfully selecting and placing botanical accents and natural fabrics, you can create a sense of warmth and coziness in your open space.
Here are some ideas to get you started:
- Add a statement piece: A large, show-stopping plant or a vibrant area rug can help anchor a seating area or define a conversation zone.
- Layer textiles: Mix and match natural fabrics like linen, cotton, and wool to add depth and visual interest to your space. Throws, pillows, and blankets can add a pop of color and texture.
- Bring in botanicals: Incorporate plants with varying textures and heights to add visual interest. Consider adding a living wall or a dramatic floor-to-ceiling plant installation.
- Create a cozy nook: Use natural fabrics and textiles to create a inviting reading nook or cozy corner. Add a few plush throw pillows and a soft blanket to make it the perfect spot to curl up with a good book.
Frequently Asked Questions
How Do I Create a Sense of Intimacy in a Large Open Space?
Imagine walking into a spacious loft, feeling a sense of grandeur, but also a hint of emptiness. You want to create a sense of intimacy in this large open space. Start by designating focal points, like a statement piece of art or a cozy reading nook. Refined lighting, such as table lamps, will create a warm glow. Add plush accents, like throw blankets and pillows, to make the space feel inviting. Incorporating layered textures, such as a soft area rug or textured wall hangings, will further enhance the cozy atmosphere. Additionally, consider using multifunctional furniture that can easily be moved or adapted to suit your needs, making it easier to carve out distinct areas within the loft. For more ideas on how to maximize intimacy without breaking the bank, explore some affordable small space decor tips that can transform your lofty abode into a warm sanctuary.
Can I Use Different Ceiling Heights to Define Separate Areas?
You're wondering if you can use different ceiling heights to define separate areas? Absolutely! Ceiling variations can be a game-changer. By creating vertical divisions, you'll visually separate spaces without blocking the flow. This clever trick will help you carve out cozy nooks within a large, open area. It's all about creating a sense of belonging, and distinct ceiling heights can do just that, making each zone feel like its own little haven.
Will Using Too Many Textures Create Visual Clutter?
You're a master chef, blending flavors to create a dish that's both savory and sweet. But, when it comes to textures, too many ingredients can spoil the broth. You risk creating Texture Overload, where your space feels chaotic and overwhelming. To avoid this, establish a Visual Hierarchy, where each texture serves a purpose, guiding the eye through your space. By balancing textures, you'll create a harmonious blend that makes your space feel like a warm, inviting hug.
Are There Any Rules for Mixing Modern and Traditional Styles?
When combining modern and traditional styles, you're creating a unique Heritage Fusion that reflects your personality. To achieve Eclectic Balance, start by choosing a common thread, like a shared color palette or era-inspired accents. Then, blend contrasting pieces, like sleek lines with ornate details. Remember, it's all about balance – not perfection. By embracing your individuality, you'll craft a space that feels truly yours, where you can be yourself and feel a sense of belonging.
Can I Use Curtains or Drapes to Section off Areas?
Just like the wizard behind the curtain, you can use curtains or drapes to section off areas, creating cozy nooks and intimate spaces. Think of it as weaving a magical fabric of separation. To amplify the effect, consider adding acoustic panels or flexible dividers to define zones without blocking the flow. You'll create a sense of belonging in each area, making your open space feel like a warm, inviting haven.