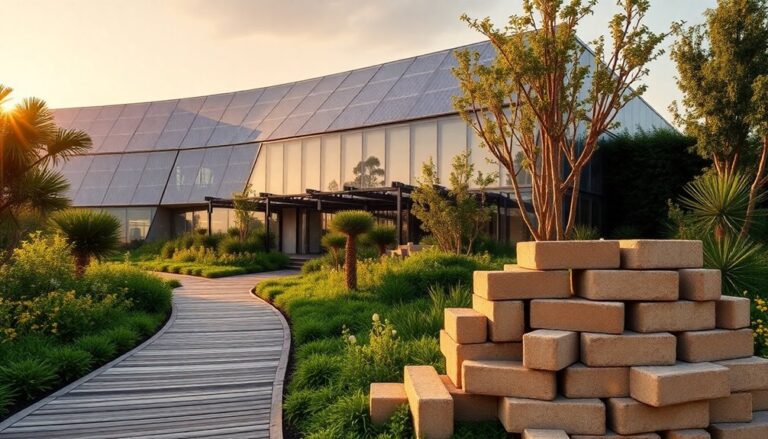
Architectural harmony is achieved when designers successfully blend the old with the new, preserving a building's historic integrity while incorporating modern amenities. This delicate balance requires a deep understanding of cultural significance, historical context, and functional requirements. The challenge is to maintain a building's original charm while meeting 21st-century needs. By embracing modern aesthetics, finding common ground, and balancing form and function, architects can create harmonious and visually striking spaces. As they navigate zoning regulations and aim to create a seamless evolution, they're able to foster a deeper connection between past and present, and the results are truly remarkable – and worth exploring further.
Understanding the Design Dilemma
When tasked with integrating modern amenities into historic buildings, architects often find themselves torn between preserving the original character and satisfying contemporary functional needs. This design dilemma is a delicate balancing act that requires careful consideration of the building's cultural significance and its intended use.
Architects must navigate the complexities of design evolution, weighing the importance of preserving historical accuracy against the need for modern functionality. This process demands cultural sensitivity, as they endeavor to honor the building's heritage while incorporating cutting-edge technology and sustainable practices.
The challenge lies in striking a balance between these competing demands. Architects must ask themselves: How can we maintain the building's original charm while meeting the needs of a 21st-century user? How can we incorporate modern materials and systems without compromising the building's historic integrity?
Effective solutions require a deep understanding of the building's history, its cultural significance, and its intended use. By embracing this complexity, architects can create spaces that not only pay homage to the past but also serve the needs of the present. Ultimately, the key to successful design lies in finding harmony between the old and the new, allowing these historic buildings to thrive for generations to come.
Preserving Historic Integrity
Architects must guarantee that their design decisions uphold the building's historic fabric by preserving its original materials, craftsmanship, and character-defining features. This means adopting a sensitive and nuanced approach to restoration, one that prioritizes heritage protection and cultural sensitivity. By doing so, they can secure that the building's historic integrity remains intact, while also creating a harmonious blend of old and new.
Preserving historic integrity is not just about maintaining the physical structure of a building; it's also about safeguarding the intangible qualities that give it cultural significance. This requires a deep understanding of the building's history, its original purpose, and the social context in which it was built. Architects must be able to distill the essence of the building's character, identifying the features that are most valuable and worthy of preservation.
In practice, this might involve careful restoration of ornate plasterwork, the conservation of original wood flooring, or the replication of intricate stone carvings. It might also involve incorporating modern materials and technologies in a way that is respectful of the original design. By taking a thoughtful and considered approach, architects can create buildings that are not only functional and efficient but also rich in history and cultural significance. Ultimately, preserving historic integrity is about striking a balance between heritage protection and innovation, creating a harmonious blend of old and new that honors the past while embracing the future.
Embracing Modern Aesthetics
Modern aesthetics seamlessly integrate into historic buildings through the strategic use of contemporary materials, innovative designs, and clever nods to the original architecture. This significant blend is a proof of the power of thoughtful design, where the old and new coexist in perfect balance. By incorporating modern materials, architects can inject a sense of urban chic into historic buildings, elevating them to new heights of sophistication.
Glass, steel, and concrete are just a few of the modern materials being used to breathe new life into aged structures. These materials not only provide a sleek, contemporary aesthetic but also offer improved functionality and sustainability. For instance, large glass windows can flood historic buildings with natural light, reducing the need for artificial illumination and creating a brighter, more inviting atmosphere.
Innovative designs also play a vital role in embracing modern aesthetics. Architects are pushing the boundaries of what's possible, incorporating cutting-edge features like green roofs, living walls, and kinetic facades into their designs. These elements not only add visual interest but also provide a range of benefits, from improved air quality to increased energy efficiency.
Finding Common Ground
Through a deep understanding of the historic building's original intent and character, designers can strike a balance between preserving its heritage and incorporating modern elements, ultimately finding common ground between the old and the new. This harmonious blend is achieved by embracing the cultural exchange between past and present, where creative compromise becomes the key to revealing a building's full potential.
To successfully find common ground, designers should consider the following:
- Respect the original architecture: Preserve the building's historic integrity by maintaining its original structure and façade.
- Incorporate modern amenities: Introduce contemporary elements that enhance the user experience, such as energy-efficient systems and smart technology.
- Balance old and new materials: Combine traditional materials with modern ones to create a visually striking contrast.
- Create a narrative: Develop a design that tells a story, weaving together the building's history with its modern purpose.
- Engage stakeholders: Foster collaboration between architects, historians, and community members to ensure a design that respects the past while embracing the future.
Balancing Form and Function
When balancing form and function, architects must consider multiple facets. They guarantee structural integrity matters by designing buildings that are safe and durable, while also prioritizing aesthetics that meet their purpose. By doing so, they create harmonious spaces that flow smoothly and proportionally, elevating the overall user experience.
Structural Integrity Matters
Seven structural elements must collaborate effectively to guarantee a building's integrity, from foundation to roof, and every detail in between. These elements include the foundation, walls, floors, beams, columns, roofs, and exterior finishes. Each component plays a critical role in ensuring the building can withstand natural disasters, heavy usage, and environmental factors.
To achieve structural integrity, architects and engineers must carefully consider several key factors, including:
- Material selection: choosing the right materials for the job, taking into account strength, durability, and sustainability
- Load calculations: accurately calculating the weight and stress that the building will need to support
- Soil analysis: understanding the soil conditions and how they will impact the foundation
- Climate consideration: designing the building to withstand local weather patterns and natural disasters
- Code compliance: meeting or exceeding local building codes and regulations
Aesthetics Meet Purpose
Architects must now balance the building's structural integrity with its aesthetic appeal, as a harmonious blend of form and function is essential to creating a space that is both visually stunning and highly functional. This delicate balance is where design philosophy meets cultural significance, as the building's purpose is deeply intertwined with its visual identity. A well-designed space should not only serve its intended function but also evoke an emotional response from its users. The challenge lies in creating a space that is both functional and beautiful, without compromising on either aspect. By incorporating cultural significance into their design, architects can create buildings that not only serve a purpose but also tell a story. The result is a space that is not only aesthetically pleasing but also culturally relevant, making it a true masterpiece of architectural harmony. By successfully blending form and function, architects can create buildings that are both timeless and awe-inspiring.
Flow and Proportion
The building's flow and proportion, expertly calibrated to balance form and function, become the unsung heroes of architectural harmony, as they subtly guide users through the space while reinforcing its aesthetic appeal. A well-designed flow creates a sense of continuity, allowing users to navigate the space with ease, while proportion guarantees that each element is in harmony with the others. This delicate balance is vital in establishing a visual hierarchy, where the most important features take center stage.
- A clear flow directs attention to focal points, creating an engaging user experience
- Proportionate elements establish a sense of harmony, making the space feel more expansive
- Spatial dynamics are optimized, allowing for efficient circulation and interaction
- The visual hierarchy is reinforced, drawing attention to key features and design elements
- The overall aesthetic appeal is elevated, creating a lasting impression on users
Navigating Zoning Regulations
She must carefully review local zoning ordinances to make sure that her innovative design doesn't clash with existing neighborhood character. This is important in understanding zoning regulations, as even a minor oversight can lead to costly delays or, worse, project rejection. A keen understanding of neighborhood impact is essential, as it directly affects the community's quality of life. The architect must consider factors such as density, parking, and noise levels to guarantee her design harmonizes with the surrounding environment.
Government involvement is another critical aspect of zoning regulations. The architect must collaborate with local authorities to guarantee compliance with zoning laws and ordinances. This requires effective communication, negotiation, and problem-solving skills to resolve any potential issues. By doing so, the architect can mitigate risks and avoid costly rework, ultimately saving time and resources.
Moreover, a thorough understanding of zoning regulations enables the architect to identify opportunities for creative solutions that meet both the client's needs and the community's interests. By balancing individual interests with collective well-being, the architect can create a design that not only respects the existing neighborhood character but also enhances it. By handling zoning regulations with precision and finesse, the architect can realize the full potential of her innovative design, creating a harmonious blend of old and new that benefits everyone involved.
Creating a Seamless Transition
When creating a seamless shift between old and new architectural elements, designers focus on establishing a smooth visual flow that guides the eye through the space. This is achieved by balancing contrasting elements, such as modern materials and historic details, to create a cohesive look. By doing so, they can preserve the original charm of the building while still incorporating contemporary features.
Smooth Visual Flow
By thoughtfully selecting materials, architects create a cohesive visual language that bridges the gap between old and new elements, allowing the eye to flow smoothly throughout the space. This visual continuity is important in creating a seamless shift between the two, ensuring that the space feels harmonious and cohesive.
To achieve smooth visual flow, architects employ various techniques, including:
- Using a consistent color palette to tie together old and new elements
- Selecting materials that complement each other in terms of texture, tone, and pattern
- Creating a spatial hierarchy to guide the eye through the space, drawing attention to key features and areas
- Employing repetition and rhythm to create a sense of continuity and flow
- Carefully balancing light and shadow to create visual interest and depth
Balancing Contrasting Elements
One of the most delicate balancing acts in blending old and new elements is reconciling contrasting architectural styles, materials, and historical periods to create a seamless integration. This requires a deep understanding of the cultural context and historical significance of the existing structure, as well as the desired aesthetic and functional goals of the new addition. By embracing Cultural Fusion, architects can create a harmonious blend of disparate elements, resulting in a cohesive and powerful visual statement.
To achieve this balance, architects must carefully consider the Textural Tension between old and new materials. For instance, the rough, weathered stone of an ancient façade might be juxtaposed with the sleek, modern lines of a glass and steel addition. By acknowledging and celebrating these contrasts, architects can create a dynamic visual dialogue that honors the past while embracing the future. The key is to find a balance that respects the integrity of both the old and the new, resulting in a harmonious and visually stunning whole. By mastering this delicate balancing act, architects can create buildings that not only stand the test of time but also inspire and uplift those who experience them.
Preserving Original Charm
In preserving original charm, architects carefully excavate the essence of the existing structure, ensuring a smooth shift between old and new elements that honors the building’s heritage. This delicate balance is essential in Heritage Restoration projects, where the goal is to revive the vintage character of a building while incorporating modern amenities. Architects employ various techniques to blend contemporary designs with historical features, using materials and color palettes that complement the original aesthetics. Through careful planning and craftsmanship, they create spaces that not only serve current needs but also tell the story of the building’s past. These renovation project insights provide invaluable guidance for future restorations, ensuring that the lessons learned from each project contribute to the preservation of architectural heritage.
To achieve this, architects employ various techniques, including:
- Retaining original architectural features, such as ornate moldings or stained glass windows
- Incorporating reclaimed materials, like reclaimed wood or antique fixtures, into the design
- Creating a visual narrative that weaves together old and new elements
- Using lighting design to highlight the building's original features
- Incorporating subtle nods to the building's history, such as vintage-inspired signage or decorative accents
Frequently Asked Questions
How Do I Ensure the New Addition Won't Overshadow the Historic Building?
Some worry that a new addition will dwarf the historic building, but she can avoid this by creating a visual hierarchy. She guarantees the new structure doesn't compete with the original's grandeur by using design sensitivity. By balancing scale, proportion, and materials, she can craft a harmonious union that celebrates the past while embracing the future. This thoughtful approach assures the historic building remains the star of the show.
Can I Use Sustainable Materials in a Historic Preservation Project?
She can definitely incorporate sustainable materials into her historic preservation project. By prioritizing material sourcing that minimizes environmental impact, she'll reduce her project's carbon footprint. This approach not only appeals to eco-conscious stakeholders but also guarantees a responsible, forward-thinking approach to preservation. By choosing sustainable materials, she'll create a harmonious blend of old and new that respects the past while embracing the future.
What Role Does Community Input Play in the Design Process?
Some might argue that community input slows down the design process, but it's essential to involve locals to guarantee the project genuinely benefits them. By doing so, designers demonstrate cultural sensitivity, understanding the area's unique character. Community input is paramount for neighborhood revitalization, as it fosters a sense of ownership and pride among residents. It's a critical step in creating a design that truly resonates with the community, rather than merely imposing an external vision.
How Do I Balance the Need for Modern Amenities With Historic Accuracy?
She must navigate the delicate balance between modern comforts and historical authenticity. To achieve this, she makes design compromises that don't sacrifice aesthetic integrity. By incorporating modern amenities in a way that respects the original structure, she can create a harmonious blend of old and new. This approach requires a deep understanding of the building's history and a willingness to adapt, ensuring that the final product is both functional and true to its heritage.
Are There Any Tax Incentives for Preserving Historic Buildings?
Like a golden key revealing a treasure trove, tax incentives await those who preserve historic buildings. She discovers that the government offers enticing benefits to offset the costs of restoration. By adhering to building codes and embracing historic accuracy, she can reap economic benefits, from tax credits to grants. These incentives not only preserve the past but also fuel local economies, making preservation a lucrative venture.