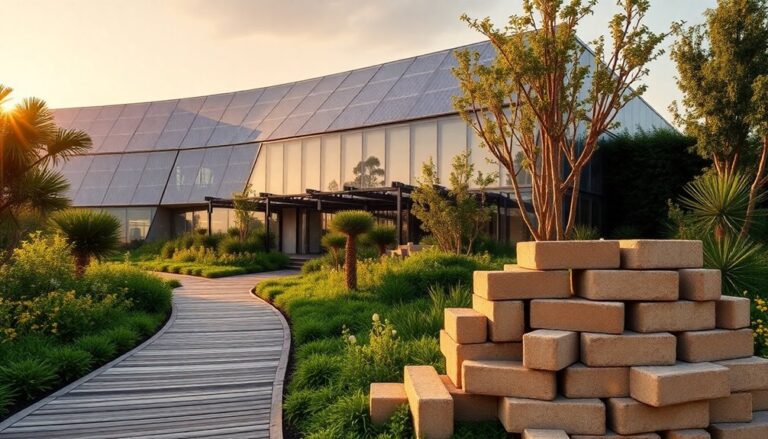
Architects and designers are harnessing natural light to create visually stunning and functional spaces that boost well-being and productivity. By strategically placing windows, balancing natural and artificial light, and using smart glass technology, they can maximize daylight penetration and reduce energy consumption. Color manipulation, mirror placement, and skylights can also enhance natural light's impact. Additionally, urban design can benefit from natural light, and biophilic design principles can reconnect people with nature. By exploring these techniques, it's possible to uncover the full potential of natural light and create truly brilliant architectural spaces that inspire and uplift.
Maximizing Window Orientation
When carefully positioning windows to face the most favorable directions, homeowners can maximize natural light and reduce their reliance on artificial lighting. This strategic window placement not only illuminates interior spaces but also greatly impacts the building's overall energy efficiency. When designing a facade, it's crucial to take into account the orientation of windows to harness the full potential of natural light.
In the northern hemisphere, south-facing windows receive the most direct sunlight, making them ideal for capturing warmth and light during the winter months. Conversely, north-facing windows receive indirect, diffused light, suitable for areas that require a more subtle illumination. By balancing window placement on different facades, architects can create a harmonious and energy-efficient design.
Effective window placement also takes into consideration the surrounding environment. For instance, windows facing adjacent buildings or dense foliage may require additional shading devices to prevent excessive heat gain or glare. On the other hand, windows with unobstructed views can capitalize on natural light and ventilation. By thoughtfully integrating window placement into facade design, architects can craft buildings that not only exude power and sophistication but also minimize their ecological footprint.
Designing for Daylight Penetration
When designing for daylight penetration, architects and builders focus on two key points: optimizing window orientation and maximizing reflected light. By getting these elements right, they can greatly increase the amount of natural light that enters a building. By doing so, they can create brighter, healthier, and more energy-efficient spaces.
Optimizing Window Orientation
Careful planning of window orientation greatly enhances the amount of natural light that enters a building, effectively reducing the need for artificial lighting. By optimizing window orientation, architects can harness the power of natural light to create a brighter, more energizing environment.
One important aspect of window orientation is the window sill height. A lower window sill allows for more natural light to enter the room, while a higher sill can create a more focused beam of light. The view axis, or the direction in which the window faces, also plays a significant role. Windows facing north receive soft, indirect light, while those facing south receive direct sunlight.
| Window Orientation | Benefits | Considerations |
|---|---|---|
| North-facing | Soft, indirect light | Limited direct sunlight |
| South-facing | Direct sunlight | Potential for overheating |
| East-facing | Morning light | Limited afternoon light |
| West-facing | Afternoon light | Limited morning light |
| South-east facing | Balanced light | Ideal for living spaces |
Maximizing Reflected Light
Architects can maximize reflected light by incorporating design elements that allow natural light to bounce deeper into a room, thereby increasing daylight penetration. This is achieved through clever use of materials and surfaces that can effectively redirect light waves. By designing with reflection quality in mind, architects can enhance the benefits of natural light, creating brighter, more welcoming spaces.
One key strategy is to incorporate reflective surfaces, such as polished metals or mirrors, to redirect light waves towards areas that would otherwise be shrouded in shadow. This not only increases the overall brightness of the space but also helps to reduce the need for artificial lighting. Additionally, architects can use light-colored materials for walls, floors, and ceilings to improve reflection quality, allowing natural light to bounce further into the room. By carefully balancing these design elements, architects can create spaces that are not only visually stunning but also highly functional and energy-efficient. By harnessing the power of reflected light, architects can tap into the full potential of natural light, creating buildings that are truly brilliant. Moreover, the interplay of shadows and light in architecture can dramatically alter the perception of space, adding depth and character to a design. By strategically placing windows and openings, architects can control how light enters a building, crafting dynamic patterns that evolve throughout the day. This thoughtful manipulation not only enhances aesthetic appeal but also promotes well-being by fostering environments that feel more alive and connected to the outside world.
Balancing Natural and Artificial Light
Moreover, markedly
By combining natural light with artificial light sources, designers can create a harmonious balance that not only enhances visual appeal but also promotes energy efficiency and occupant well-being. This synergy allows architects to craft spaces that are both functional and aesthetically pleasing. To achieve this balance, designers employ the concept of Light Layers, where multiple light sources are strategically layered to create a cohesive and efficient lighting scheme.
The first layer, ambient lighting, provides overall illumination, often through natural light or overhead fixtures. The second layer, task lighting, focuses on specific areas, such as desks or countertops, to enhance productivity. Accent lighting, the third layer, adds depth and visual interest to a space. By carefully balancing these layers, designers can create Ambient Harmony, a state where natural and artificial light blend seamlessly to create a comfortable and inviting atmosphere.
In addition to enhancing visual appeal, a well-balanced lighting scheme can markedly reduce energy consumption. By leveraging natural light during the day, buildings can reduce their reliance on artificial lighting, resulting in significant energy savings. Moreover, a harmonious balance of light sources can also promote occupant well-being, boosting mood, productivity, and overall health. By mastering the art of balancing natural and artificial light, designers can create spaces that are not only visually stunning but also sustainable and healthy.
The Impact of Color on Light
They soon discover that color plays a significant role in manipulating the impact of natural light, as different hues can either absorb or reflect it, drastically altering the ambiance of a space. This understanding is pivotal in creating an ideal visual experience, as it directly influences the mood and productivity of occupants. By strategically selecting colors that promote color harmony, architects can create a symphony of light and color that enhances the overall aesthetic of a building.
Light absorption is an essential aspect to take into account, as darker colors can absorb up to 90% of natural light, leaving a space feeling dim and gloomy. On the other hand, lighter colors can reflect up to 80% of natural light, making a space feel brighter and more welcoming. By balancing light absorption and reflection, architects can create a visually stunning environment that not only impresses but also enhances the well-being of its occupants.
Moreover, the strategic use of color can also impact the thermal performance of a building. For instance, lighter-colored roofs can reflect solar radiation, reducing the heat gain and energy consumption of a building. Conversely, darker-colored roofs can absorb solar radiation, increasing the heat gain and energy consumption. By carefully taking into account the impact of color on light, architects can create buildings that are not only visually striking but also sustainable and energy-efficient. By harnessing the power of color, architects can maximize the full potential of natural light, creating spaces that inspire and uplift.
Smart Glass Technology Benefits
In recent years, advancements in smart glass technology have revolutionized the way natural light is harnessed, offering a dynamic solution to optimize energy efficiency and visual comfort. This innovative technology has transformed the way architects and designers approach building design, enabling them to create spaces that are not only aesthetically pleasing but also sustainable and energy-efficient.
The benefits of smart glass technology are numerous, including:
- Energy Savings: Smart glass can reduce energy consumption by up to 20% by minimizing the need for artificial lighting and heating and cooling systems.
- Climate Control: Smart glass can adjust its tint in response to changing weather conditions, providing excellent climate control and reducing the need for HVAC systems.
- Glare Reduction: Smart glass can reduce glare by up to 90%, providing a more comfortable and productive work environment.
- UV Protection: Smart glass can block up to 99% of UV rays, reducing the risk of skin damage and fading of interior furnishings.
- Aesthetic Versatility: Smart glass is available in a range of colors and tints, allowing architects and designers to create unique and visually stunning designs.
Minimizing Shading Devices
As architects and designers work diligently to harness natural light, minimizing shading devices becomes essential to optimize the amount of daylight that enters a building. Shading devices, such as overhangs, louvers, and blinds, are necessary to prevent excessive heat gain and glare, but they can also obstruct natural light. By minimizing these devices, architects can make sure that natural light pours in, reducing the need for artificial lighting and creating a more sustainable building.
Effective device integration is key to minimizing shading devices. By incorporating shading devices into the building's design, architects can reduce their visual impact while maintaining their functionality. For example, overhangs can be designed to double as structural elements, providing shade while also supporting the building's façade. Similarly, louvers can be integrated into the building's exterior, providing shade while also serving as a decorative feature.
Material selection also plays an important role in minimizing shading devices. By selecting materials with high visible transmittance, such as low-e glass or transparent polycarbonate, architects can reduce the need for shading devices while still maintaining energy efficiency. Additionally, materials with high reflectance, such as light-colored paints or reflective coatings, can help bounce natural light deeper into the building, reducing the need for artificial lighting. By carefully considering device integration and material selection, architects can minimize shading devices, allowing natural light to take center stage and creating a brighter, more sustainable building.
Reflecting Light With Mirrors
When it comes to reflecting light with mirrors, strategic placement and technique are key. By understanding how to position mirrors to maximize light bouncing and optimizing their angles, homeowners can effectively harness natural light. In the following discussion, we'll explore mirror placement strategies, light bouncing techniques, and angle optimization methods to make the most of this reflective approach.
Mirror Placement Strategies
By strategically positioning mirrors, homeowners can amplify available natural light and create the illusion of larger, brighter spaces. This is especially effective in rooms with limited natural light sources. Mirrors can be used to redirect and concentrate light, making the space feel more vibrant and energetic.
To maximize the impact of mirror placement, homeowners should consider the following strategies:
- Optimize Mirror Angles: Experiment with different angles to redirect light towards darker areas of the room.
- Identify Focal Points: Place mirrors opposite windows or skylights to reflect natural light and create a sense of brightness.
- Balance Reflections: Use mirrors to create a sense of symmetry and balance in the room.
- Consider the Room's Layout: Place mirrors in a way that creates a sense of flow and guides the eye towards the brightest areas.
- Don't Overdo It: Avoid overusing mirrors, as this can create a sense of clutter and visual noise.
Light Bouncing Techniques
Homeowners can employ light bouncing techniques to reflect natural light deeper into a room, creating a brighter, more inviting atmosphere. By strategically placing mirrors, they can redirect light waves to areas that would otherwise be dimly lit. This technique is particularly effective in rooms with limited natural light sources, such as basements or rooms with small windows.
To achieve the best results, homeowners should consider the type of mirror and its placement. A soft focus mirror, for instance, can help distribute light evenly, while a more reflective mirror can create a brighter, more dramatic effect. The angle at which the mirror is placed is also vital, as it can affect the direction and intensity of the reflected light.
Angle Optimization Methods
They optimize the angle of their mirrors to maximize the reflective potential, taking into account the source of natural light and the desired area of illumination. By doing so, they can harness the full power of natural light and create breathtaking architectural designs. To achieve this, architects employ advanced angle optimization methods that involve meticulous calculations and precise measurements.
Some of the techniques used to optimize mirror angles include:
- Analyzing solar paths to determine the trajectory of natural light throughout the day
- Conducting geometric analysis to identify the best mirror placement and angle
- Using 3D modeling software to simulate and visualize the reflective potential of different mirror configurations
- Considering factors such as mirror size, shape, and material to maximize reflectivity
- Experimenting with different mirror angles and positions to achieve the desired level of illumination
Natural Light in Urban Spaces
Urban planners and architects increasingly prioritize natural light in city design, recognizing its profound impact on residents' physical and mental well-being. As cities continue to grow and densify, it's essential to strike a balance between urban density and natural light accessibility. One effective approach is to incorporate public parks and green spaces into urban planning. These areas not only provide a respite from the hustle and bustle of city life but also allow natural light to filter through, brightening up surrounding buildings and streets. By doing so, urban planners can mitigate the negative effects of urban density, such as increased stress levels and decreased productivity, and create a more livable and sustainable urban environment.
Moreover, natural light in urban spaces can also have a profound impact on the economy. Studies have shown that employees working in offices with ample natural light are more productive, have better job satisfaction, and take fewer sick leaves. This, in turn, can lead to increased economic growth and competitiveness. By harnessing natural light, cities can attract businesses, talent, and investment, ultimately becoming more attractive and competitive on the global stage. As cities continue to evolve, it's essential that urban planners and architects prioritize natural light in their designs, creating vibrant, healthy, and thriving urban spaces that benefit both residents and the economy.
Aesthetic Considerations of Skylights
Skylights introduce a touch of elegance to any room, with their sleek designs and ability to bring in natural light from above, creating a sense of openness and airiness that can elevate the entire aesthetic of a space. By incorporating skylights into a building's design, architects can create a visually stunning impact that sets the tone for the entire space.
Here are some ways skylights can enhance the aesthetic of a room:
- Visual drama: Skylights can create a sense of visual drama by bringing in shafts of light that highlight architectural features and create interesting shadows.
- Architectural accents: Skylights can serve as architectural accents, adding a touch of sophistication and elegance to a room's design.
- Heightened ceilings: By bringing in natural light from above, skylights can create the illusion of higher ceilings, making a room feel more spacious and airy.
- Unique perspectives: Skylights can provide unique perspectives, offering views of the sky that can be mesmerizing and meditative.
- Design flexibility: Skylights can be designed to fit any style or aesthetic, from modern and minimalist to traditional and ornate.
Biophilic Design Principles
Incorporating biophilic design principles into a building's architecture can have a profound impact on occupants' well-being, as these principles focus on reconnecting people with nature. By doing so, architects can create spaces that not only promote human wellness but also boost productivity and overall quality of life. Biophilic design emphasizes the importance of nature connection, recognizing that humans have an innate tendency to seek connections with the natural world.
Frequently Asked Questions
How Does Natural Light Affect the Human Circadian Rhythm?
She knows that natural light plays a vital role in regulating the human body's internal clock. Through circadian entrainment, daylight exposure synchronizes her physiological processes with the 24-hour day-night cycle. This exposure triggers the release of hormones, influencing her sleep-wake patterns, energy levels, and overall well-being. By harnessing natural light, she can optimize her circadian rhythm, leading to enhanced productivity, mental clarity, and a sense of empowerment.
Can Natural Light Reduce the Risk of Seasonal Affective Disorder?
As winter's chill sets in, a veil of melancholy can shroud even the brightest minds. But, can natural light be the silver lining? Yes, it can! By bathing in sunlight, one can reboot their mood, as natural light boosts Vitamin D levels, awakening the body's internal mood boosters. This synergy has been shown to reduce the risk of seasonal affective disorder, allowing individuals to emerge from the winter blues, revitalized and ready to take on the world.
Are There Any Natural Light Solutions for Underground Spaces?
She explores innovative solutions for underground spaces, where natural light is scarce. Underground skylights and solar pipes are game-changers, bringing in sunlight from above. These cutting-edge solutions harness the power of natural light, creating brighter, healthier environments. By integrating these technologies, she can transform subterranean areas, boosting mood and productivity. It's a bold approach to illuminating the underground, and it's revolutionizing the way we design and experience these spaces.
How Does Air Quality Impact the Effectiveness of Natural Light?
She examines how air quality affects the potency of natural light. Particulates in the air, like pollutants and dust, cause particle scattering, reducing light's intensity. Additionally, atmospheric refraction bends light, further diminishing its strength. Poor air quality weakens natural light, making it less effective. By controlling air quality, she can optimize natural light's impact, ensuring it remains a powerful tool in her architectural arsenal.
Can Natural Light Be Used for Heating and Cooling Purposes?
She explores the possibility of leveraging natural light for heating and cooling purposes. By strategically incorporating thermal mass and insulation strategies, buildings can absorb and release heat, reducing the need for artificial temperature control. This sustainable approach not only cuts energy costs but also creates a more comfortable indoor environment. With clever design, natural light can be harnessed to regulate temperatures, making it a powerful tool in modern architecture.