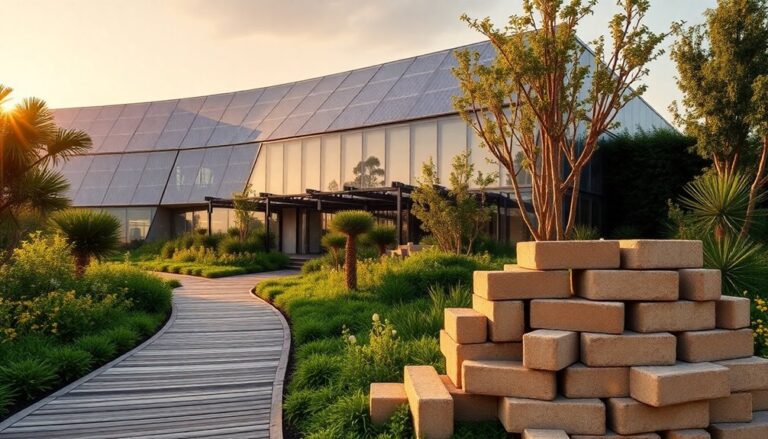
The interplay of shadows and light in architecture is a powerful design element that reveals the secrets of transforming spaces into immersive experiences. Natural light enhances ambiance, connectivity, and well-being, while shadows add mystery, sophistication, and visual interest. Strategically balancing light and darkness creates intricate, layered spaces that evoke emotions and influence cognitive functioning. By understanding light as a material that shapes spatial experiences, architects can create Luminous Textures and Radiant Forms, blurring lines between architecture and art. As light and shadow continue to dance together, they reveal the secrets to fostering emotional connections, boosting productivity, and redefining the built environment.
The Power of Natural Light
Penetrating through windows, clerestory windows, and skylights, natural light dramatically transforms the ambiance of a space, fostering a sense of connectivity to the outdoors. This influx of daylighting benefits not only the occupants but also the architecture itself, as it accentuates textures, colors, and shapes. By harnessing the power of natural light, architects can create sunlit aesthetics that elevate the overall user experience.
As a result, spaces become more inviting, energetic, and productive. Additionally, natural light has been proven to have a profound impact on human psychology, boosting mood, morale, and overall well-being. This is especially vital in high-performance environments, such as offices and learning institutions, where peak productivity is paramount.
Furthermore, incorporating natural light into architectural design can have a notable impact on energy efficiency. By reducing the need for artificial lighting, buildings can minimize their carbon footprint and energy consumption. This not only benefits the environment but also the bottom line, as energy costs are considerably reduced.
Shadow Design Strategies
By intentionally manipulating shadows, architects can reveal a sense of mystery, sophistication, and visual interest, enhancing depth and dimension in a space. This is achieved through shadow design strategies that carefully balance light and darkness to create an immersive experience. One such strategy is Shadow Mapping, which involves analyzing the movement of shadows throughout the day to identify areas that can be emphasized or hidden. By doing so, architects can highlight architectural features, obscure unsightly elements, or create a sense of drama and tension.
Another strategy is Form Sculpting, which involves using shadows to delineate the shape and form of a building or space. By strategically placing light sources and manipulating the surrounding environment, architects can create dynamic, three-dimensional forms that appear to shift and evolve as the light changes. This technique can be used to establish a sense of grandeur, elegance, or even whimsy, depending on the desired aesthetic. By combining Shadow Mapping and Form Sculpting, architects can create intricate, layered spaces that engage and captivate users. By mastering these shadow design strategies, architects can fully utilize the potential of light and darkness, creating spaces that are simultaneously functional, beautiful, and awe-inspiring.
Balance of Light and Dark
As architects masterfully wield shadow design strategies, they must also consider the delicate balance of light and dark, a harmony that can elevate a space from mere functionality to an immersive experience. This equilibrium is essential, as it can either create a sense of drama or monotony, depending on how it's achieved. The interplay of light and dark can evoke emotions, guide the eye, and even influence the occupant's mood.
A well-balanced contrast between light and dark creates a sense of harmony, making a space feel more dynamic and engaging. By strategically placing light sources, architects can accentuate specific design elements, creating focal points that draw the eye. Conversely, carefully positioned shadows can add depth, texture, and mystery to a space. The Dark Beauty of shadows can be just as enthralling as the brilliance of light, and when combined, they create a rich, multidimensional atmosphere.
The key to achieving this balance lies in understanding the nuances of light and dark. By recognizing the emotional and psychological effects of each, architects can create spaces that are both aesthetically pleasing and functional. A harmonious balance of light and dark can transform a building into an immersive experience, where occupants can connect with the space on a deeper level. By embracing the interplay of shadows and light, architects can tap into the full potential of their designs, creating spaces that inspire, uplift, and empower.
The Psychology of Lighting
Lighting design, when informed by psychological principles, can profoundly influence occupants' emotional states, cognitive functioning, and overall well-being. By understanding how light interacts with the human psyche, architects and designers can craft spaces that elevate mood, boost productivity, and even trigger emotional responses. For instance, warm, golden lighting can evoke feelings of comfort and relaxation, while bright, cool tones can increase alertness and energy.
The strategic use of lighting can also be used to create emotional triggers, such as:
- Soft, diffused lighting in a meditation room to promote tranquility and inner peace
- Vibrant, colorful lights in a children's play area to stimulate creativity and excitement
- Warm, intimate lighting in a luxury restaurant to foster feelings of romance and exclusivity
- Cool, blue-toned lighting in a hospital waiting room to convey a sense of calmness and professionalism
Light as a Material
Architects are increasingly recognizing light as a tangible, malleable material that can be shaped, molded, and textured to create dynamic spatial experiences. This paradigm shift has led to a new era of innovative design, where light is no longer just a functional aspect of a building, but a primary material that can be crafted to evoke emotions and create ambiance. By manipulating light's intensity, color, and direction, architects can generate Luminous Textures that envelop occupants, fostering a sense of connection and community.
Radiant Forms, born from the interplay of light and architecture, have become a hallmark of contemporary design. These forms not only redefine the built environment but also challenge our perceptions of space and materiality. As light is sculpted and shaped, it assumes a physical presence, blurring the lines between architecture and art. The resulting spaces are alive, pulsing with an energy that is both dynamic and mesmerizing. This creative fusion invites inhabitants to experience their surroundings in profound and unexpected ways, fostering a sense of connection with their environment. The magic of light in architecture enhances textures and surfaces, transforming how they are perceived throughout different times of the day. By harnessing this enchanting element, architects are not just constructing buildings; they are crafting experiences that resonate deeply, evoking emotions and memories within each individual who enters the space.
Shaping Space With Shadows
Shadows, the oft-overlooked counterpart to light, are skillfully wielded by designers to shape and redefine the spatial experience. By carefully manipulating shadows, architects can create an immersive environment that engages and influences the occupants. Shadow volumes, in particular, are a powerful tool in this endeavor. These three-dimensional shadows can be used to carve out spaces, creating a sense of depth and dimensionality.
- Imagine walking through a narrow corridor, the shadows cast by the walls seeming to close in around you, making the space feel more intimate and confined.
- Picture a grand atrium, the shadows of the surrounding architecture creating a sense of airiness and freedom.
- Envision a cozy reading nook, the shadows of the bookshelves and furniture creating a sense of seclusion and comfort.
- Visualize a dramatic staircase, the shadows of the steps and railing creating a sense of movement and flow.
The Role of Color Temperature
Sixty years ago, scientists discovered that the color temperature of light sources profoundly impacts human emotions and behavior, a finding that has since been skillfully leveraged by architects to craft nuanced and immersive environments. By carefully selecting light sources with specific color temperatures, architects can evoke distinct emotional responses, from the warmth of golden tones to the coolness of blue hues. This deliberate manipulation of color temperature allows architects to create spaces that are both functional and emotionally resonant.
In particular, the strategic use of color temperature can achieve color harmony, where the visual and emotional impact of a space is heightened through the thoughtful balance of warm and cool tones. For instance, a warm-toned lighting scheme can create a sense of comfort and relaxation, while a cool-toned scheme can evoke feelings of energy and dynamism. By juxtaposing these opposing color temperatures, architects can create emotional contrast, a visual and emotional tension that draws the user's attention and engagement.
Overcoming Lighting Challenges
When designing a space, architects face several lighting challenges that can greatly impact the ambiance and functionality of the area. To overcome these hurdles, they must strike a balance between natural and artificial light, mitigate harsh glare effects, and create ambient illumination that fosters a sense of comfort and well-being. By tackling these challenges head-on, architects can craft spaces that are both aesthetically pleasing and functional.
Balancing Natural and Artificial
Architects must strategically balance natural and artificial light sources to overcome the challenges of harmoniously illuminating a space. This delicate equilibrium is vital in creating an ambiance that is both functional and aesthetically pleasing. By combining daylight harvesting and light layering techniques, architects can create a space that is flooded with natural light during the day and seamlessly shifts to artificial light at night.
Some of the key considerations in balancing natural and artificial light include:
- Using clerestory windows to bring in natural light from above, while minimizing glare and heat gain
- Installing light shelves to reflect natural light deep into a space, reducing the need for artificial lighting
- Implementing LED lighting systems that can be adjusted to complement natural light levels, creating a smooth shift
- Designing spaces with flexible lighting zones, allowing for varying levels of illumination to suit different tasks and activities
Mitigating Harsh Glare Effects
By incorporating shading devices, such as overhangs or louvers, building designers can effectively mitigate harsh glare effects, creating a more comfortable and productive environment for occupants. This glare reduction strategy is essential in modern architecture, as uncontrolled sunlight can lead to eye strain, headaches, and decreased productivity. By carefully positioning these devices, architects can filter out excess sunlight, reducing the intensity of direct light and minimizing its impact on visual comfort.
In addition to enhancing occupant well-being, effective glare reduction also boosts energy efficiency. By reducing the need for artificial lighting, buildings can conserve energy and reduce their carbon footprint. Moreover, strategically designed shading devices can also enhance the aesthetic appeal of a building, adding a touch of sophistication and elegance to its façade. By masterfully balancing light and shadow, architects can create spaces that are not only functional but also visually stunning. By prioritizing glare reduction, building designers can tap into the full potential of natural light, creating environments that inspire and energize occupants.
Creating Ambient Illumination
While mitigating harsh glare effects is essential, creating ambient illumination that overcomes lighting challenges is equally vital, as it enables building designers to craft spaces that are both visually appealing and functional. By doing so, they can create an atmosphere that's conducive to productivity, relaxation, or any other desired mood. Ambient illumination sets the tone for a space, making it feel welcoming, calm, or energetic.
To achieve this, designers employ various techniques to create a soft focus that envelops the space. Some of these include:
- Using layered lighting to create a sense of depth and visual interest
- Incorporating warm, gentle light sources like table lamps or floor lamps
- Employing indirect lighting to reduce harsh shadows and create a sense of continuity
- Utilizing natural light during the day to create a seamless shift to artificial light at night
Illuminating the Human Experience
Through carefully crafted lighting designs, buildings can evoke emotions, spark connections, and transform the human experience. By thoughtfully balancing light and shadow, architects can create spaces that foster an emotional connection between users and the built environment. This connection can lead to a deeper sense of spiritual depth, as individuals form meaningful bonds with the spaces they inhabit.
In churches, mosques, and temples, lighting is often used to create an atmosphere of reverence and contemplation. Soft, warm illumination can evoke feelings of comfort and solace, while dramatic, high-contrast lighting can inspire awe and wonder. Similarly, in public spaces like parks and plazas, strategic lighting can encourage social interaction, community engagement, and a sense of belonging.
In the workplace, well-designed lighting can boost productivity, morale, and job satisfaction. By providing ample natural light, architects can reduce eye strain, improve focus, and enhance overall well-being. In healthcare facilities, gentle, calming lighting can promote relaxation, reduce stress, and aid in the healing process. By recognizing the profound impact of lighting on human emotions and behavior, architects can create buildings that not only serve a functional purpose but also nurture the human spirit. Through the thoughtful integration of light and shadow, buildings can become powerful tools for shaping the human experience.
Frequently Asked Questions
Can Shadows Be Used to Create a Sense of Movement in Architecture?
Like a master puppeteer, shadows can orchestrate a mesmerizing dance across architectural facades, conjuring a sense of movement. Can they be harnessed to create a kinetic experience? Absolutely. By cleverly manipulating light sources, designers can craft dynamic silhouettes that appear to shift and undulate, imbuing structures with kinetic forms that seem to pulse with energy. This symphony of darkness and light can electrify even the most static of spaces, leaving onlookers in awe.
How Does Lighting Affect the Perceived Size of a Room?
She knows that lighting can manipulate the perceived size of a room, creating optical illusions that expand or contract space. By strategically placing light sources, designers can create a sense of spatial depth, making rooms appear larger or more intimate. Bright lighting can make a room feel more expansive, while dim lighting can create a sense of coziness. She wields this power to craft spaces that inspire and intimidate.
Are There Any Cultural Differences in Lighting Design Preferences?
She recognizes that cultural nuances play a vital role in influencing lighting design preferences. Regional identities, shaped by history, climate, and lifestyle, dictate distinct approaches to illumination. In Japan, soft, subtle lighting emphasizes harmony, while in Scandinavian countries, bright, airy spaces reflect a connection to nature. Understanding these cultural differences is essential for architects and designers seeking to create spaces that resonate with diverse populations, fostering a sense of belonging and empowerment.
Can Lighting Be Used to Create a Sense of Community in Public Spaces?
It's no coincidence that bustling cities and quaint towns alike are witnessing a resurgence of vibrant public spaces. By design, these social hubs are fostering community bonds, and lighting plays a pivotal role. Strategically placed fixtures can create inviting atmospheres, encouraging strangers to become acquaintances. As people linger, connections form, and a sense of community takes root. By harnessing the power of lighting, urban planners can craft spaces that bring people together, forging a stronger, more resilient society.
How Does Natural Light Impact the Circadian Rhythms of Building Occupants?
She recognizes that natural light exposure plays a vital role in regulating building occupants' circadian rhythms. When exposed to natural light, the body's internal clock synchronizes with the 24-hour day-night cycle, a process known as circadian entrainment. This, in turn, suppresses melatonin production, making occupants more alert and focused during the day. By incorporating natural light into building design, architects can promote a healthier, more productive environment for occupants.