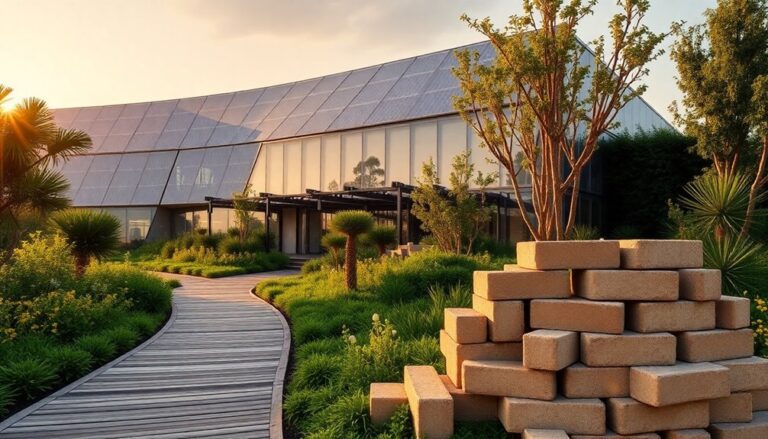
Architects aim to achieve balance in design by manipulating elements like line, shape, texture, and color to create harmony. Balancing forms and scales creates tension and resolution, while visual anchors like columns guide the eye and establish rhythm. Aesthetic harmony matters, as it evokes emotions and influences occupants' feelings. Structural integrity is crucial, as it guarantees safety and minimizes maintenance costs. By understanding the principles of visual harmony, architects can create spaces that are both visually stunning and functional. As they explore the intricacies of balance in design, they'll uncover the secrets to crafting spaces that truly inspire.
Principles of Visual Harmony
Architects employ various principles of visual harmony to create a sense of balance and cohesion in their designs, effectively guiding the viewer's eye through the space. By doing so, they establish a visual flow that engages the observer and fosters an emotional connection with the architecture. This connection is vital, as it can evoke feelings of serenity, excitement, or creativity, depending on the intended purpose of the space.
To achieve this harmony, architects manipulate various elements, including line, shape, texture, and color. They balance contrasting forms and scales to create a sense of tension and resolution, drawing the viewer's eye through the space. The strategic placement of visual anchors, such as columns or sculptures, also helps to guide the eye and create a sense of rhythm.
Moreover, architects consider the negative space, or the area between and around objects, to create a sense of breathing room and visual respite. This careful balance of positive and negative space enables the viewer's eye to move effortlessly through the design, creating a sense of fluidity and visual flow. By mastering these principles of visual harmony, architects can craft spaces that not only impress but also inspire, ultimately creating a lasting emotional connection with those who inhabit them.
Balancing Form and Function
When balancing form and function in architectural design, architects must consider multiple factors to create a harmonious and functional space. They know that aesthetic harmony matters, as it greatly impacts the user's experience, but they also recognize that structural integrity comes first to guarantee safety and durability. By allocating space purposefully, they can strike a balance between these two essential aspects of design.
Aesthetic Harmony Matters
A symphony of lines, shapes, and textures converges to create aesthetic harmony in a building, where form and function blend seamlessly to evoke an emotional response. This harmony is essential, as it not only pleases the eye but also resonates with the user's emotional psyche. Cultural influences play a significant role in shaping this aesthetic, as architects draw inspiration from local customs, traditions, and historical styles. For instance, a building designed in a Japanese setting might incorporate Zen principles, emphasizing minimalism and natural materials.
The emotional resonance of a building's design is equally important, as it can evoke feelings of calmness, excitement, or contemplation. Architects must balance these emotional cues with functional requirements, ensuring that the building serves its purpose while also creating a lasting impression. By striking this balance, architects can craft spaces that not only look stunning but also foster a deep connection with their occupants. As a result, aesthetic harmony becomes a powerful tool in architectural design, capable of transcending mere functionality and speaking directly to the human experience.
Structural Integrity First
While aesthetic harmony sets the tone for a building's emotional resonance, the foundation of a successful design lies in its structural integrity, where every element serves a purpose beyond visual appeal. A well-designed structure guarantees the safety of occupants, withstands environmental stressors, and minimizes maintenance costs.
| Structural Considerations | Design Elements |
|---|---|
| Load calculations | Beam sizes and material selection |
| Material selection | Column dimensions and foundation type |
| Foundation design | Soil analysis and geotechnical reports |
| Building codes compliance | Zoning regulations and permit requirements |
Load calculations, for instance, determine the maximum weight a building can support, influencing the selection of materials and beam sizes. Similarly, material selection affects the overall durability and sustainability of the structure. By prioritizing structural integrity, architects can create buildings that are not only visually stunning but also functional, efficient, and safe. A solid foundation enables the creation of spaces that inspire, energize, and uplift – a true demonstration of the power of balanced design.
Purposeful Space Allocation
Effective space allocation orchestrates a symphony of functionality, seamlessly merging form and purpose to create environments that are both beautiful and functional. By strategically dividing spaces into zones, architects can optimize the flow of activities, minimizing distractions and maximizing productivity. Zone segmentation enables the creation of designated areas for specific tasks, fostering a sense of purpose and efficiency. Activity clustering, a key technique in purposeful space allocation, groups related functions together, streamlining workflows and enhancing collaboration. This thoughtful approach to space planning allows architects to strike a balance between aesthetics and functionality, crafting environments that are both visually stunning and highly functional. By prioritizing purposeful space allocation, architects can create buildings that not only look impressive but also work in harmony with their occupants, driving success and achievement. Ultimately, effective space allocation is a hallmark of exceptional architectural design, empowering individuals and organizations to thrive.
The Power of Symmetry
She explains that symmetric designs create visual harmony by mirroring elements around a central axis, which in turn balances the composition and engages the viewer. Symmetry also allows architects to establish a reflective axis, aligning key features to create a sense of order and stability. By incorporating symmetry, architects can craft spaces that exude calmness and sophistication.
Visual Harmony Created
Moreover, a fundamental principle of architectural design, creates a sense of visual harmony by reflecting elements around a central axis, producing a balanced and aesthetically pleasing composition. This harmony evokes an emotional resonance, connecting individuals with the space on a deeper level. The use of symmetry in architectural design is rooted in cultural significance, drawing from ancient civilizations that prized balance and order. From the Taj Mahal to the White House, symmetrical designs have been used to convey power, elegance, and sophistication. By mirroring elements, architects create a sense of stability and calm, allowing individuals to feel more grounded and centered. Moreover, symmetry allows for a clearer understanding of the space, making it easier to navigate and interact with. As a result, symmetrical designs have become synonymous with grandeur and majesty, making them a staple in iconic buildings and monuments. By harnessing the power of symmetry, architects can craft spaces that inspire, uplift, and leave a lasting impression.
Balance in Composition
By carefully arranging elements around a central axis, architects can tap into the profound impact of symmetry on visual balance and composition. This powerful design tool creates a sense of order and stability, drawing the viewer's eye through the space with a sense of purpose. Symmetry establishes a clear visual flow, guiding the viewer's attention and creating a sense of dynamic equilibrium.
- Imagine a grand staircase curving around a central axis, its mirrored halves unfolding like a grand wingspan.
- Picture a colonnade of identical pillars, their reflections creating an endless corridor of strength and stability.
- Envision a grand fountain, its symmetrical sprays of water creating a mesmerizing display of power and precision.
Symmetry’s impact is both emotional and intellectual, speaking to our deep-seated desire for order and balance. By harnessing this power, architects can create spaces that inspire and uplift, imbuing their designs with a sense of gravitas and authority. Symmetry is a potent tool in the architect’s arsenal, one that can elevate a design from mere functionality to true masterpiece. Moreover, architectural symmetry in design fosters a sense of harmony that can be both calming and invigorating, allowing inhabitants to connect more profoundly with their surroundings. This balance not only enhances the aesthetic appeal but also encourages a feeling of stability and safety. In this way, symmetry becomes not just a stylistic choice, but a fundamental principle that enriches the human experience within built environments.
Reflective Axis Alignment
Aligning elements along a reflective axis ignites the full potential of symmetry, creating a profound sense of harmony and balance that resonates deeply with the human psyche. This powerful design technique is essential in architectural design, as it creates a sense of order and cohesion, drawing the viewer's eye through the visual flow of the space.
| Design Elements | Visual Flow |
|---|---|
| Central Axis | Creates a sense of direction and guides the viewer's eye |
| Mirrored Forms | Amplifies symmetry, creating a sense of balance and harmony |
| Repeating Patterns | Reinforces the reflective axis, generating a sense of rhythm and unity |
Contrasting Textures and Tones
Architects cleverly juxtapose contrasting textures and tones to create visually appealing and engaging spaces that draw the eye and stimulate the senses. By combining rough, tactile elements with smooth, refined ones, they craft an atmosphere that's both dynamic and harmonious. This thoughtful balance of contrasts awakens the senses, fostering a deeper connection between the individual and the space.
- Rough-hewn stone walls meet sleek glass accents, evoking the luxurious ruggedness of Rough Luxe.
- Earthy Sophistication is achieved through the pairing of reclaimed wood with polished metal, blending natural warmth with industrial chic.
- Velvety soft carpets are offset by the cool, matte finish of concrete, creating a striking interplay of texture and tone.
Through the strategic use of contrasting textures and tones, architects can create a sense of visual tension, guiding the eye through the space and encouraging exploration. This thoughtful balance also serves to define different zones within a room, fostering a sense of functionality and purpose. By embracing the beauty of contrasts, architects can craft spaces that are at once visually stunning, emotionally resonant, and deeply engaging – spaces that truly embody the essence of balance in design.
Light and Shadow in Design
Light, in all its forms and intensities, plays a pivotal role in sculpting the ambiance of a space, as it masterfully choreographs the interplay of light and shadow to evoke emotions, create depth, and define functionality. By strategically incorporating natural and artificial light sources, architects can create a symphony of contrast that elevates the user experience. Daylight optimization is an essential aspect of this process, where designers carefully orient buildings and fenestration to maximize the influx of natural light, reducing the need for artificial lighting and creating a sense of connection to the outdoors.
Shadow mapping is another fundamental technique used to accentuate architectural features and create visual interest. By carefully analyzing the movement of light and shadow, designers can identify areas where shadows can be used to conceal or reveal elements, adding depth and complexity to the space. This deliberate manipulation of light and shadow can also be used to guide the user's attention, creating a sense of flow and direction. Additionally, the interplay of light and shadow can be used to create a sense of drama or subtlety, depending on the desired aesthetic. By expertly balancing light and shadow, architects can craft spaces that are both functional and visually stunning, elevating the human experience and leaving a lasting impression.
Spatial Balance and Proportion
By thoughtfully arranging volumes, surfaces, and voids, designers can orchestrate a sense of spatial balance and proportion, crafting spaces that feel harmonious and inviting. This delicate balance is essential in creating an atmosphere that exudes power and sophistication.
To achieve this balance, designers must consider the scale hierarchy of a space. By cleverly manipulating the proportions of various elements, they can create a sense of order and visual flow. For instance:
- A grand, high-ceilinged entrance can create a sense of drama and importance, while smaller, more intimate spaces can foster a sense of coziness and comfort.
- A well-placed archway can create a sense of connection between two spaces, while a strategically positioned column can define a room's purpose.
- A clever use of vertical elements, such as floor-to-ceiling windows or towering bookshelves, can draw the eye upward, creating a sense of grandeur and expansiveness.
A well-balanced space also relies on a thoughtful consideration of room flow. By carefully directing the viewer's attention through a space, designers can create a sense of energy and dynamism. This can be achieved through the strategic placement of furniture, the use of visual anchors, and the creation of clear pathways. By orchestrating these elements, designers can craft spaces that are not only visually stunning but also functional and efficient.
The Importance of Negative Space
Negative space plays an essential role in architectural design, as it provides a visual break from the physical elements that dominate a room, allowing the eye to rest and focus on the space's intended purpose. By incorporating negative space, architects create breathing room, giving occupants a sense of freedom and relaxation. This emptiness matters, as it allows individuals to recharge and refocus their attention.
A well-designed space with ample negative space encourages movement and flow, making it easier for people to navigate and interact with the environment. It also highlights the importance of simplicity, emphasizing the beauty of clean lines, minimal ornamentation, and an uncluttered atmosphere. By doing so, architects can redirect attention to the space's core function, whether it's a residential living area, a commercial workspace, or a public gathering spot.
Moreover, negative space can be used to create a sense of drama or grandeur, drawing attention to specific design elements or features. For instance, a large, open atrium can become a striking focal point, while a minimalist corridor can lead to a majestic entrance. By balancing negative space with physical elements, architects can craft a visually stunning and functional environment that exudes power and sophistication. Ultimately, the strategic use of negative space is essential in creating a harmonious and effective architectural design that serves its purpose and leaves a lasting impression.
Achieving Balance Through Color
Architects harness the emotive power of color to achieve balance in their designs, carefully selecting hues that energize or calm, and thereby influencing the mood and behavior of occupants. By understanding the principles of Color Psychology, architects can create spaces that elicit specific emotions, from the calming effects of blue to the energizing properties of orange.
- A sleek, modern office building with a dominant color scheme of blue and white, evoking feelings of trust and professionalism.
- A vibrant, playful kindergarten with walls painted in warm, sunny yellows, stimulating creativity and energy in young minds.
- A luxurious, high-end retail space with a rich, bold red, exuding sophistication and luxury.
Frequently Asked Questions
How Can I Balance Modern and Traditional Design Elements in a Single Project?
She knows that combining modern and traditional design elements requires a thoughtful approach. To achieve harmony, she creates a visual hierarchy, juxtaposing clean lines and minimalism with ornate details and rich textures. Material contrast is key, as she pairs sleek metals with warm woods or rustic stones. By balancing these opposing elements, she crafts a unique, visually stunning space that honors both past and present.
What Role Does Personal Taste Play in Achieving Architectural Balance?
She navigates the intricate dance between art and science, where personal taste subtly influences every design decision. Aesthetic preferences, honed through experience and instinct, guide her creative vision. Her design intuition, a keen sense of what works and what doesn't, serves as a trusted compass. As she weaves together disparate elements, her unique perspective imbues the space with character, making it a reflection of her distinctive style.
Can Balance Be Achieved in Buildings With Irregular Shapes or Angles?
She assertively tackles the challenge of irregular shapes and angles, pushing boundaries to achieve angular harmony. By embracing geometric fluidity, she cleverly manipulates unconventional forms to create visually striking structures. Through calculated precision, she strikes a balance between chaos and serenity, transforming unusual silhouettes into masterpieces of modern architecture. The result is a demonstration of her innovative prowess, as she redefines the limits of building design.
How Do Cultural and Historical Contexts Influence Balancing Design Principles?
She recognizes that cultural and historical contexts play a crucial role in shaping balancing design principles. In regions with rich heritage, architects often opt for Contextual Revival, blending traditional elements with modern flair. This approach guarantees Regional Authenticity, resonating with local communities. By embracing cultural nuances, designers create harmonious, balanced spaces that not only honor the past but also forge a sense of belonging. This thoughtful consideration of context elevates the built environment, reflecting the unique character of each locale.
Are There Any Specific Balance Considerations for Sustainable or Eco-Friendly Designs?
When designing sustainable buildings, architects prioritize energy efficiency and material selection to minimize environmental impact. They balance energy-saving features, such as natural ventilation and insulation, with aesthetic considerations. Material choices, like recycled materials and low-VOC paints, also play a vital role. By balancing these factors, designers create eco-friendly spaces that not only reduce carbon footprints but also promote occupant well-being.