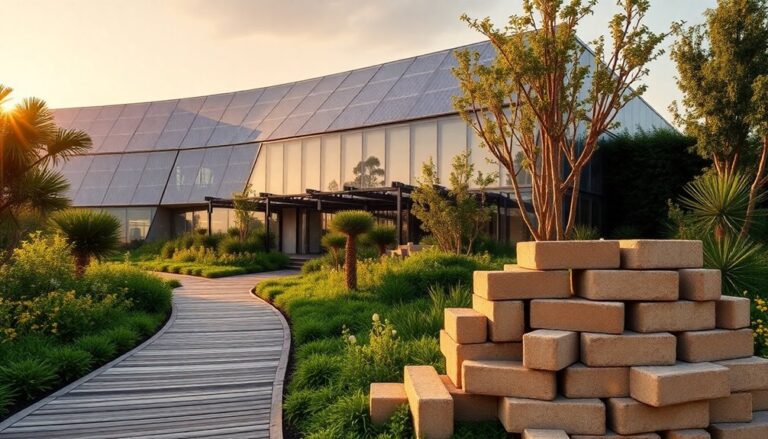
Architecture plays a pivotal role in shaping the urban landscape, influencing physical form and aesthetic quality while reflecting community values, cultural identity, and environmental priorities. It reciprocally influences urban planning, creating built environments that foster social cohesion and prioritize public health. Effective architecture integrates sustainable practices, efficient transportation systems, and inclusive public spaces, ultimately enhancing urban livability. As we explore the intersection of architecture and urban planning, we can uncover innovative strategies for building resilient, equitable, and sustainable cities that thrive for generations to come, revealing the full scope of architecture's transformative power.
Shaping the Urban Landscape
The urban landscape is fundamentally shaped by the symbiotic relationship between architecture and urban planning, as the built environment's physical form and aesthetic quality are directly influenced by the interplay between these two disciplines. This dynamic interplay has a profound impact on the urban aesthetic, which is critical in shaping the city's cultural identity. The built environment's physical form, comprising buildings, public spaces, and infrastructure, reflects the cultural values and aspirations of a community.
Urban aesthetics, a critical aspect of urban planning, is deeply influenced by architectural design. The way buildings are designed, the materials used, and the spatial relationships between structures all contribute to the visual character of a city. Moreover, urban planning decisions, such as zoning regulations and land-use patterns, also impact the aesthetic quality of the built environment. The cultural identity of a city is deeply rooted in its urban aesthetic, with iconic landmarks, public art, and cultural institutions all contributing to a sense of place and community.
In essence, the relationship between architecture and urban planning is a reciprocal one, with each discipline informing and influencing the other. As cities continue to evolve and grow, it is essential to recognize the critical role that architecture and urban planning play in shaping the urban landscape and, by extension, the cultural identity of a community.
Sustainable Building Practices
As urban planning and architecture continue to shape the urban landscape, a growing emphasis on sustainable building practices has emerged as an essential component of responsible city development. This shift in focus is driven by the need to mitigate the environmental impact of urbanization, and architects are playing a vital role in this endeavor. Sustainable building practices encompass a range of strategies, from material reuse to energy efficiency, aimed at reducing the ecological footprint of urban structures.
| Sustainable Practice | Description | Benefits |
|---|---|---|
| Material Reuse | Reusing existing building materials reduces waste and conserves natural resources. | Reduces waste, conserves resources, and lowers construction costs. |
| Energy Efficiency | Designing buildings to optimize energy consumption reduces energy costs and greenhouse gas emissions. | Reduces energy costs, lowers emissions, and enhances building value. |
| Green Roofs | Plant-covered roofs provide insulation, reduce stormwater runoff, and create habitats. | Improves air quality, reduces urban heat island effect, and enhances biodiversity. |
Transportation Infrastructure Design
Designing transportation infrastructure that efficiently accommodates diverse modes of transportation is essential for fostering sustainable urban development and mitigating congestion. A well-designed transportation system can greatly improve the quality of life for urban residents, promote economic growth, and reduce environmental impacts. Effective transportation infrastructure design involves integrating various modes of transportation, such as roads, public transit, pedestrian, and cycling infrastructure, to create a seamless and efficient travel experience.
Traffic calming measures, such as speed bumps, narrowed traffic lanes, and pedestrian-friendly crossings, can be incorporated into road design to prioritize pedestrian and cyclist safety. Bike-friendly roads, with dedicated bike lanes and secure bike parking facilities, can encourage a shift towards more sustainable and environmentally friendly modes of transportation. By incorporating green infrastructure, such as green roofs and permeable pavements, transportation infrastructure can also contribute to urban ecosystem services and mitigate the urban heat island effect.
In addition, smart transportation systems, which leverage advanced technologies and data analytics, can optimize traffic flow, reduce congestion, and provide real-time information to commuters. By adopting a holistic and multi-modal approach to transportation infrastructure design, cities can create more livable, sustainable, and resilient environments that support the well-being of their citizens.
Meeting Community Needs
In response to the diverse needs of urban residents, architects and urban planners must prioritize community-centric design approaches that foster social cohesion, promote public health, and address socioeconomic disparities. This requires a deep understanding of the community's needs, preferences, and values. By engaging with local residents through participatory planning processes, architects can design spaces that respond to the unique characteristics of each community.
| Design Element | Community Benefit | Social Outcome |
|---|---|---|
| Public Parks | Access to green spaces | Improved mental health and social cohesion |
| Community Centers | Gathering spaces for civic engagement | Increased social capital and collective efficacy |
| Affordable Housing | Access to stable and affordable housing | Reduced socioeconomic disparities |
| Pedestrian-Friendly Infrastructure | Safe and accessible transportation options | Enhanced public health and social interaction |
Environmental Impact Assessment
Environmental impact assessments play a pivotal role in urban planning, enabling architects and planners to identify and mitigate the ecological consequences of their designs, thereby creating more sustainable and resilient cities. This essential process involves evaluating the potential environmental effects of a project or development, from air and water pollution to noise pollution and habitat destruction. By conducting an environmental impact assessment, urban planners can pinpoint areas of concern and implement strategies to minimize harm to the environment.
Climate modeling is an integral component of environmental impact assessments, as it allows planners to simulate the potential effects of climate change on urban ecosystems. This data-driven approach enables architects to design buildings and infrastructure that are resilient to extreme weather events and temperature fluctuations. Additionally, eco-footprint analysis is another indispensable tool in evaluating the environmental impact of urban development. By measuring the ecological footprint of a project, planners can identify areas where resource consumption and waste generation can be reduced, ultimately leading to more sustainable and environmentally conscious urban design.
Collaboration in Urban Planning
As urban planners and architects endeavor to create sustainable and resilient cities, effective collaboration among stakeholders emerges as an essential factor in balancing competing interests and achieving successful urban development projects. Collaboration in urban planning involves bringing together diverse stakeholders, including architects, urban planners, policymakers, community members, and private developers, to share knowledge, resources, and expertise.
Stakeholder engagement is an important aspect of collaborative urban planning, as it enables the identification of community needs and priorities. Through inclusive and participatory processes, stakeholders can contribute to the development of urban plans that respond to the needs of diverse populations. Cross-disciplinary collaboration also plays a crucial role in integrating the expertise of architects, engineers, environmental scientists, and social scientists to create sustainable urban development strategies.
Effective collaboration in urban planning can facilitate the integration of green infrastructure, transportation systems, and social services, resulting in more livable, resilient, and sustainable cities. Additionally, collaborative approaches can help mitigate conflicts and facilitate consensus-building among stakeholders, leading to more efficient and effective project implementation. By fostering a culture of collaboration and cooperation, urban planners and architects can create cities that are more equitable, sustainable, and responsive to the needs of their inhabitants.
Designing for Equity
Designing for equity in urban planning involves creating inclusive public spaces that promote social cohesion and community engagement. This can be achieved through community-centric design approaches that prioritize the needs and perspectives of diverse user groups. By doing so, architects and urban planners can foster a sense of belonging and social justice in the built environment.
Inclusive Public Spaces
Every public space, from parks and plazas to streets and sidewalks, has the potential to either foster or hinder social equity, making intentional design an essential factor in promoting inclusivity. Inclusive public spaces are designed to accommodate diverse user groups, fostering a sense of community and social cohesion. This is achieved through careful consideration of cultural programming, which involves incorporating activities and events that cater to the needs and interests of diverse populations.
Well-designed public spaces can facilitate social dynamics, encouraging interaction and exchange among users. For instance:
- Accessible pathways and seating areas that enable people of all abilities to navigate and socialize.
- Cultural nodes that showcase local art, music, and performance, celebrating the diversity of the community.
- Flexible spaces that can adapt to various uses, from farmers' markets to cultural festivals, promoting social interaction and exchange.
Community-Centric Design
Many urban planning initiatives prioritize community-centric design, recognizing that the built environment plays a critical role in promoting social equity and addressing the unique needs of diverse user groups. This approach acknowledges that the physical environment has a profound impact on the well-being and quality of life of community members. Community-centric design involves inclusive and participatory processes that engage residents in the planning and design process, ensuring that their needs, values, and cultural identities are reflected in the built environment. This approach fosters community engagement, encouraging residents to take ownership of their surroundings and promoting a sense of belonging. By incorporating cultural identity into design, urban planners can create spaces that reflect the diverse backgrounds and experiences of community members, promoting social cohesion and community pride. Ultimately, community-centric design has the potential to address social inequalities, promote social justice, and create thriving, inclusive communities.
Urban Density and Growth
Within the context of urban planning, the intentional management of urban density is crucial, as it directly influences the pace and character of growth in a city. Urban density refers to the concentration of people, buildings, and activities within a given area. Effective management of urban density can lead to compact cities, which are more efficient, sustainable, and equitable. On the other hand, poor management can result in urban sprawl, characterized by low-density development and inefficient use of resources.
To illustrate the significance of urban density, consider the following scenarios:
- Mixed-use development: A vibrant street lined with residential apartments, shops, and restaurants, promoting walkability and community interaction.
- High-rise buildings: A cluster of sleek, modern skyscrapers, maximizing vertical space while minimizing the urban footprint.
- Pedestrian-friendly streets: A network of narrow, tree-lined streets, prioritizing pedestrian safety and accessibility over vehicular traffic.
Green Space Integration
As urban areas continue to expand, the importance of incorporating green spaces within city landscapes becomes increasingly essential. Green Space Integration plays a critical role in mitigating the negative effects of urbanization, and thoughtful design can yield numerous benefits for both residents and the environment. By creating urban oases and parkland connectivity networks, architects can cultivate sustainable, livable cities that prioritize the well-being of their inhabitants.
Urban Oases Creation
Regularly incorporating green spaces into urban landscapes has become an essential aspect of sustainable urban planning, as it provides numerous benefits for both the environment and the well-being of citizens. Urban oases, in particular, offer a unique opportunity to create pockets of tranquility within bustling cities. These green havens can be strategically integrated into urban design to mitigate the urban heat island effect, reduce air pollution, and provide habitat for urban wildlife.
Here are three examples of urban oases creation:
- Green roofs: Plant-covered rooftops that provide insulation, reduce stormwater runoff, and create habitats for local wildlife.
- Urban forestry: Strategically planted trees that mitigate the urban heat island effect, improve air quality, and enhance aesthetics.
- Ecological corridors: Linear parks or greenways that connect fragmented urban ecosystems, facilitating species migration and promoting biodiversity.
Parkland Connectivity Networks
Parkland connectivity networks, which integrate isolated green spaces into cohesive ecological systems, have emerged as a crucial strategy for preserving biodiversity and enhancing urban livability. These networks comprise a series of interconnected green spaces, wildlife corridors, and ecological bridges that facilitate the movement of species and ecosystem services across the urban landscape. By linking fragmented habitats, parkland connectivity networks enable the exchange of genetic material, resources, and ecosystem processes, thereby maintaining ecological integrity and resilience.
The incorporation of ecological bridges, such as green roofs and walls, into urban infrastructure further enhances connectivity, allowing species to migrate and adapt in response to environmental changes. Wildlife corridors, which can take the form of vegetated strips or greenways, provide safe passage for species to traverse the urban environment, reducing habitat fragmentation and promoting biodiversity. By incorporating parkland connectivity networks into urban planning, cities can mitigate the urban heat island effect, improve air quality, and enhance the overall quality of life for urban residents.
Building Resilient Cities
Constructing resilient cities requires a multifaceted approach that integrates green infrastructure, adaptive design, and community engagement to mitigate the impacts of climate change, natural disasters, and socioeconomic stressors. This holistic approach enables cities to absorb, recover, and adapt to disturbances, ensuring the well-being of citizens and the environment.
To achieve resilience, cities can adopt the following strategies:
- Flood-resistant construction: Design buildings and infrastructure to withstand flooding, using materials and designs that can resist water damage.
- Green roofs and walls: Incorporate vegetation into building design to reduce urban heat island effects, manage stormwater runoff, and create habitats for urban wildlife.
- Community emergency response plans: Develop and regularly exercise response plans with stakeholders, ensuring that residents, businesses, and emergency services are prepared for disasters.
Innovative Design Solutions
As cities aim to enhance their resilience, innovative design solutions can play a crucial role in addressing the complex challenges posed by climate change, urbanization, and socioeconomic stressors. Architects and urban planners are leveraging cutting-edge technologies and materials to create sustainable, adaptive, and responsive urban environments. One such innovation is the integration of Smart Materials into building design, enabling structures to respond dynamically to environmental changes. For instance, self-healing concrete can repair cracks autonomously, reducing maintenance costs and extending the lifespan of infrastructure.
| Innovative Design Solution | Description | Benefits |
|---|---|---|
| Smart Materials | Adaptive materials that respond to environmental changes | Enhanced sustainability, reduced maintenance |
| Virtual Reality | Immersive urban planning and design tool | Improved stakeholder engagement, enhanced visualization |
| Green Roofs | Vegetated roofs for urban heat island mitigation | Reduced energy consumption, improved air quality |
| Modular Construction | Prefabricated, modular building components | Faster construction, reduced waste |
| Biophilic Design | Incorporating natural elements into urban spaces | Improved occupant well-being, enhanced productivity |
Frequently Asked Questions
How Do Architectural Designs Impact Mental Health in Urban Residents?
Research suggests that architectural designs have a substantial impact on mental health in urban residents. Urban stressors, such as overcrowding and noise pollution, can exacerbate anxiety and depression. Conversely, well-designed spaces can serve as Mental refuges, providing a sense of calm and tranquility. Incorporating natural elements, such as green spaces and natural light, into architectural designs can mitigate the negative effects of urbanization, promoting mental well-being and improving overall quality of life.
Can Historic Buildings Be Adapted for Modern Sustainable Uses?
Like a master weaver, architects can intricately intertwine historic fabric with modern sustainable threads. Yes, historic buildings can be adapted for modern sustainable uses through heritage revitalization and green retrofits. By preserving the cultural essence of these landmarks, architects can infuse new life into venerable structures, marrying past and present. This harmonious blend not only reduces waste but also celebrates the rich heritage of a bygone era, while embracing a greener future.
What Role Does Architecture Play in Reducing Urban Crime Rates?
Effective urban design can play a significant role in reducing urban crime rates through Crime Prevention Through Environmental Design (CPTED) principles. By incorporating features such as natural surveillance, access control, and territorial reinforcement, architects can create safer, more welcoming spaces. Urban Renewal initiatives that prioritize community engagement and mixed-use development can also foster a sense of community, reducing crime and promoting social cohesion.
How Can Architects Balance Aesthetics With Functional Urban Planning?
Balancing aesthetics with functional urban planning is a delicate task. Architects must reconcile the need for efficient, functional spaces with the desire to create visually appealing environments. By incorporating elements that reflect a city’s Urban Identity and Cultural Expression, architects can create spaces that are both functional and beautiful. This harmonious blend can foster a sense of community and pride among residents, ultimately enhancing the quality of urban life. Furthermore, integrating natural elements and green spaces can enhance the urban experience, providing residents with a breathable environment that promotes well-being. By embracing mystical landscapes in urban design, architects can transport individuals from the hustle and bustle of city life to serene settings that evoke emotion and reflection. This thoughtful approach not only enriches the visual tapestry of a city but also encourages social interactions, making urban areas more inviting and vibrant for all.
Can Architecture Help Mitigate the Urban Heat Island Effect?
Did you know that urban areas can be up to 10°F warmer than surrounding rural areas due to the urban heat island effect? Fortunately, architecture can play an important role in mitigating this issue. Incorporating green roofs and promoting urban forestry can greatly reduce the urban heat island effect. Green roofs provide insulation and evaporative cooling, while urban forestry helps to shade and cool the air through evapotranspiration. By integrating these design elements, architects can create cooler, more sustainable cities.