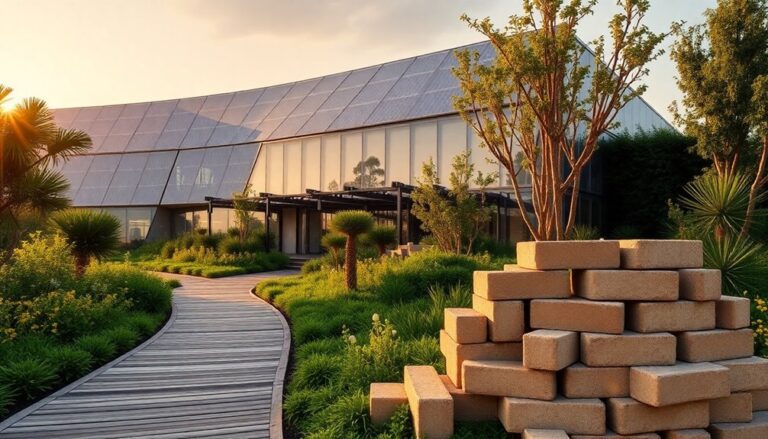
Invisible architecture refers to buildings that blend harmoniously into their surroundings, often becoming virtually unnoticeable. This design approach operates on principles of concealment and environmental sensitivity, creating structures that reflect local terrain, culture, and climate. Techniques like strategic landscaping and the use of natural materials improve integration during promoting sustainability. Historical practices show that cultures have long valued structures that respect their environment. In modern urban settings, these methods are revisited, emphasizing both aesthetic appeal and community connection. For those intrigued by the balance between visibility and invisibility in architecture, there's much more to explore.
Definition of Invisible Architecture
Invisible architecture refers to structures that seamlessly blend into their surroundings, often becoming nearly undetectable to the casual observer. This concept isn't merely an aesthetic choice; it represents a profound comprehension of the interplay between human-made environments and nature. At its core, invisible architecture challenges conventional notions of visibility and dominance in design, prioritizing harmony over ostentation.
The conceptual foundations of invisible architecture are rooted in manipulating visual perception. Architects and designers employ techniques that disguise buildings within their settings, utilizing colors, materials, and forms that echo the environment. This approach cultivates a sense of unity, amplifying the influence of the space rather than overshadowing it. By making structures less obtrusive, they invite users to engage with their surroundings on a deeper level, nurturing a connection that transcends the physical.
Moreover, the application of invisible architecture can assert a significant statement about sustainability and respect for nature. As urban spaces become increasingly cluttered, the need for designs that respect and improve their environments grows ever more critical. Invisible architecture empowers those who wield it, allowing them to make bold choices that resonate with contemporary values as they remain inconspicuous.
In essence, invisible architecture isn't just about hiding buildings; it's about redefining strength and presence in design. It transforms how one perceives space, urging a reevaluation of what it means to occupy and interact with the built environment.
Historical Context and Evolution
Throughout history, architectural practices have evolved considerably, often reflecting the values and priorities of their times. The concept of invisible architecture, characterized by hidden and disguised buildings, emerges as a fascinating response to various socio-political and cultural contexts. In ancient civilizations, for instance, structures often concealed themselves within natural surroundings, showcasing a profound respect for the environment. As societies advanced, the architectural evolution showcased a shift toward more ostentatious designs, yet the desire to integrate buildings discreetly remained evident.
During the Renaissance, architects began to explore the balance between visibility and invisibility, subtly embedding structures within their surroundings while still asserting their significance. The historical significance of these practices cannot be overstated; they reveal a deep comprehension of authority dynamics, as buildings often served both functional and symbolic roles. In times of conflict or oppression, architects employed camouflage techniques to protect structures from destruction, reflecting an acute awareness of the precarious nature of authority.
In modern times, the rise of urbanism and rapid development prompted a renewed interest in invisible architecture. Designers now prioritize sustainability and environmental harmony, crafting buildings that blend seamlessly into their surroundings. This architectural evolution underscores a shift in priorities, emphasizing the need for discretion in an era marked by environmental concerns and social consciousness. Ultimately, the historical context of invisible architecture enriches our comprehension of the built environment and highlights its evolving role in the pursuit of authority and influence.
Key Principles of Design
In exploring the key principles of design within invisible architecture, concealment techniques play an essential role in creating harmony with the environment. Architects often prioritize integration with their surroundings, ensuring that buildings blend seamlessly into their settings. This approach not only improves aesthetic appeal but additionally nurtures a deeper connection between structure and environment.
Concealment Techniques in Architecture
Often, architects employ concealment techniques to create seamless blends between structures and their surroundings. These strategies not just improve visual appeal but additionally reflect sustainable practices. By integrating buildings into their environment, architects can minimize ecological footprints as they achieve striking aesthetic considerations.
| Technique | Description | Purpose |
|---|---|---|
| Camouflage Materials | Use of local materials that mimic the surroundings. | To guarantee harmony with nature. |
| Green Roofs | Incorporating vegetation on rooftops. | To enhance insulation and biodiversity. |
| Optical Illusions | Designing structures that appear different from various angles. | To challenge perceptions and improve intrigue. |
| Earth-Sheltering | Burying or partially embedding buildings in earth. | To reduce energy consumption and environmental impact. |
These techniques demonstrate a commitment to both influence and responsibility in design. By leveraging innovative concealment methods, architects can create impactful structures that resonate deeply with their environment, guaranteeing their creations are not just seen but felt. The marriage of functionality and beauty leads to buildings that stand as symbols of architectural mastery, blending influence with sustainability.
Integration With Surroundings
As architects endeavor for aesthetic beauty, the key principles of design emphasize the importance of integrating structures with their surroundings. This concept of contextual harmony requires a deep comprehension of the environment, ensuring that buildings don't merely coexist with nature but improve it. Attention to the local terrain, climate, and cultural nuances allows architects to create designs that resonate with their setting.
Environmental sensitivity is paramount in achieving this integration. By utilizing materials that reflect the local context and employing sustainable practices, architects can minimize ecological disruption as they maximize visual appeal. The thoughtful selection of colors, textures, and forms allows a building to blend seamlessly into its environment, creating a facade that appears almost invisible.
Furthermore, a significant design goes beyond mere aesthetics; it evokes a sense of place and belonging. Structures that resonate with their surroundings cultivate a stronger connection between people and their environment, encouraging community engagement and pride. By prioritizing integration with surroundings, architects wield the influence to transform spaces, creating functional buildings and enduring legacies that honor the intrinsic beauty of their locales.
Natural Camouflage Techniques
Natural camouflage techniques blend architectural elements seamlessly into their surroundings, creating structures that mimic the patterns and colors of the environment. This approach allows architects to exert control over their designs, emphasizing natural blending to achieve visual harmony. By strategically selecting materials that reflect the hues and textures of the setting, builders can craft edifices that vanish from sight, reinforcing their dominance over the aesthetic scenery.
The use of natural materials, such as stone, wood, and plant life, plays a vital role in this process. When incorporated thoughtfully, these elements improve the building's ability to integrate with its surroundings, making it appear as if it has emerged organically from the earth. Architects leverage local flora to create living walls or rooftop gardens, which not only camouflage the structure but additionally contribute to sustainability. This not only demonstrates influence but also a commitment to environmental stewardship.
Moreover, innovative designs may incorporate topographical features, manipulating the terrain to obscure structures from view. By creating elevation changes and natural barriers, architects can assert their influence during the preservation of the integrity of the setting. This mastery of natural camouflage underscores a profound comprehension of the environment, showcasing a blend of artistry and authority.
Ultimately, natural camouflage techniques raise architecture from mere construction to a formidable statement of intent, blending seamlessly into the natural world while exerting a subtle yet commanding presence. In doing so, these designs not only respect their surroundings but also redefine them.
Urban Disguise Strategies
Subtlety defines urban disguise strategies, where architects and urban planners employ clever design techniques to obscure structures within lively city terrains. These strategies are not merely aesthetic choices; they wield significant influence over how urban environments are perceived and navigated. By integrating urban camouflage, buildings blend seamlessly into their surroundings, thwarting the eye's ability to discern them from the existing environment. This deliberate obscurity conveys a sense of authority, as it allows for control over the visual narrative of a city.
Architectural mimicry serves as a cornerstone of these strategies. Through careful selection of materials, colors, and forms, buildings can echo the characteristics of neighboring structures, creating a visual dialogue that amplifies unity during maintaining individuality. Such designs can uplift a building's status by making it appear as though it belongs to the environment rather than disrupting it. This can be particularly advantageous in areas where development is contentious or where local heritage must be honored.
Moreover, the strategic placement of greenery and other natural elements can further bolster urban disguise efforts. Landscaped facades and green walls provide environmental benefits but function as visual shields, reinforcing the building's integration into its surroundings. In this way, urban disguise strategies become influential tools in the hands of architects and planners, enabling them to create structures that resonate with their environments as they assert their presence. In the end, these strategies reflect a sophisticated comprehension of urban dynamics, allowing for a balance between visibility and invisibility in the constantly changing cityscape.
Notable Examples Worldwide
Across the globe, architects have embraced the challenge of creating innovative camouflaged structures that blend seamlessly into their surroundings. From historical hidden gems that tell stories of the past to modern urban disguises crafted to elevate aesthetic appeal, these examples showcase the art of invisible architecture. Each structure reflects a unique approach to integrating design with the environment, making them remarkable in their own right.
Innovative Camouflaged Structures
The allure of innovative camouflaged structures lies in their ability to blend seamlessly with their surroundings, showcasing creativity and architectural ingenuity. These architectural illusions not merely challenge conventional design but likewise assert a robust presence in the environment. Architects today embrace eco-friendly designs that prioritize sustainability during maintaining aesthetic appeal.
One prime example is the Eden Project in the UK, where geodesic domes emerge from the earth, mimicking natural forms. This structure doesn't just house diverse plant species; it embodies a commitment to environmental harmony. Another notable instance is the Treehotel in Sweden, featuring treehouses that blend into the forest canopy. Each unit is crafted to minimize visual disruption, delivering luxury without sacrificing the environment's integrity.
The Kiefer Technic Showroom in Austria similarly exemplifies this trend. Its reflective facade mirrors the surrounding environment, creating an optical illusion that renders the building nearly invisible from certain angles. These structures demonstrate that strength in architecture doesn't solely derive from bold statements; it can likewise arise from subtlety and a deep respect for nature. In a world increasingly aware of its ecological footprint, such innovative camouflaged designs represent the future of impactful architecture.
Historical Hidden Gems
Hidden gems in architecture often carry stories of their time, revealing the ingenuity of builders who crafted structures that harmonized with their environments. These remarkable buildings not solely showcase diverse architectural styles but additionally boast historical significance, often reflecting the cultural and societal values of their eras.
Consider these notable examples:
- The Alhambra, Spain: A stunning example of Moorish architecture, this fortress-palace complex embodies the intricate artistry and lively history of Islamic Spain.
- The Sagrada Família, Spain: Though ongoing, Gaudí's masterpiece combines Gothic and Art Nouveau styles, symbolizing the aspirations and spiritual depth of a city.
- The Great Wall of China: More than just a fortification, this iconic structure integrates seamlessly into the scenery, representing centuries of Chinese history and resilience.
These hidden architectural treasures remind us of the strength of design to transcend time and space, emphasizing not solely aesthetic value but additionally the profound narratives that shape our comprehension of the world. Embracing such historical hidden gems enriches one's appreciation for the intricate fabric of human achievement and creativity.
Modern Urban Disguises
Beneath lively cityscapes, modern urban facades blend seamlessly with their surroundings, often going unnoticed by passersby. These architectural marvels, designed with precision, reflect a commitment to urban aesthetics and visual harmony that commands attention from those who appreciate influence and strength.
In cities like Tokyo, the Shibuya Scramble Square towers above the active streets, yet its facade mimics the rhythm of the urban environment. This careful design not only improves the skyline but also integrates with the existing environment, showcasing a mastery of disguise. Similarly, in Paris, the Fondation Louis Vuitton employs a glass sail-like structure that appears ethereal, while its strategic placement guarantees it complements the historic surroundings.
Across the globe, these structures demonstrate that functionality and beauty can coexist without disrupting the visual narrative of their locales. Each building serves as a symbol of the architects' foresight, merging innovation with context. By embracing modern urban facades, cities assert their dominance, creating spaces that inspire, provoke thought, and uplift the collective experience. In this way, the hidden yet influential nature of contemporary architecture shapes the future of urban living.
Materials and Colors Used
Crafting an invisible architecture relies heavily on the strategic selection of materials and colors that seamlessly blend with the surrounding environment. The right material selection not only improves aesthetic appeal but additionally fortifies the building's ability to remain unnoticed. By utilizing innovative techniques and comprehending the nuances of color palettes, architects can create structures that evoke strength whilst maintaining a low profile.
The choice of materials plays an essential role in achieving this effect. For instance, natural stone and wood can harmonize with environments, whereas advanced composites can mimic textures found in nature. Furthermore, the application of color palettes that reflect local flora and fauna allows buildings to become virtually indistinguishable from their surroundings.
Consider the following significant aspects:
- Natural Textures: Incorporating materials that reflect local geological features reinforces the connection to the environment.
- Earthy Hues: Utilizing a palette of muted, earthy colors helps structures blend into the background, reducing visual disruption.
- Reflective Surfaces: Employing reflective materials can create dynamic visual effects, allowing buildings to adapt to their surroundings throughout the day.
The Role of Landscaping
Landscaping plays a crucial role in improving invisible architecture, as it shapes the surrounding environment to complement the structure's design. This strategic use of landscape architecture not only conceals the building but also reinforces its purpose within the ecosystem. By employing environmental integration techniques, architects can create harmonious spaces that blend seamlessly with natural surroundings, elevating the aesthetic appeal and functional capacity of the structure.
Through careful selection of flora, topography, and water features, landscape designers can manipulate visual perspectives, guiding the eye away from the building and toward nature's grandeur. This approach not only masks the building but also cultivates a sense of tranquility and strength in the space. When executed effectively, landscaping serves as a dynamic buffer, softening harsh lines and integrating the built environment with the organic world.
Moreover, the strategic arrangement of plant life and natural elements creates microclimates that improve both the comfort and energy efficiency of the hidden structure. Such environmental integration guarantees that the architecture doesn't merely exist; it thrives within its environment, embodying a philosophy of sustainability and resilience.
In essence, effective landscaping transforms invisible architecture from a mere structure into a significant statement of design and purpose. By prioritizing the relationship between building and environment, designers can develop spaces that resonate with strength, elegance, and an unwavering commitment to the natural world. This synergy amplifies the impact of both the architecture and the environment, assuring they coexist in a significant, unified vision.
Cultural Significance and Impact
Invisible architecture's cultural significance often lies in its ability to reflect and respect the values of the communities it serves. By seamlessly integrating with their surroundings, these structures not merely preserve cultural identity but additionally reinforce community engagement. Such designs echo the architectural heritage of a locale as they promote social responsibility and environmental awareness.
- They craft impactful cultural narratives that resonate with residents and visitors alike.
- They guarantee that aesthetic appreciation does not compromise functionality or historical significance.
- They cultivate a sense of belonging and pride within the community.
Invisible architecture challenges conventional notions of visibility and grandeur, instead prioritizing the subtleties of design that enrich the local ethos. This approach nurtures a deeper connection between architecture and the people it serves, emphasizing the importance of comprehending cultural narratives that shape a community's identity. By doing so, it allows for a more profound appreciation of the built environment, turning architectural spaces into storytellers of heritage and history.
Moreover, such designs advocate for a sustainable future, reminding all involved of their social responsibility to the environment. As communities embrace these hidden structures, they acknowledge their role in promoting environmental awareness and stewardship. In the end, invisible architecture stands as a reflection of the capability of design in enhancing cultural significance, turning the mundane into the extraordinary as it guarantees that every building contributes positively to the community's narrative.
Challenges in Implementation
When tackling the challenges of implementing invisible architecture, practitioners often run into a host of practical and conceptual hurdles. One significant obstacle lies in sustainability challenges. These innovative designs frequently require state-of-the-art materials and technologies that not only guarantee visual discretion but additionally meet environmental standards. Balancing aesthetic goals with sustainable practices can complicate project scopes, necessitating rigorous assessments that can slow progress.
Regulatory hurdles also present a formidable barrier. Building codes and zoning laws often lag behind innovative architectural practices, creating friction between visionary designs and the bureaucratic demands of compliance. Architects must navigate a maze of approvals, often facing resistance from authorities who may not fully grasp the intent or benefits of invisible architecture. This can lead to delays, increased costs, and even project cancellations, stifling creativity and innovation.
Moreover, funding remains a critical concern. Investors might hesitate to finance projects that challenge conventional architectural norms, viewing them as risky ventures. Convincing stakeholders of the long-term value and efficiency of hidden buildings requires a strong, persuasive case backed by data and trends.
Ultimately, overcoming these challenges demands a strategic approach. Architects and developers must work collaboratively with regulators, engage with sustainable practices, and present compelling arguments to secure funding. As they navigate these intricacies, their ability to innovate while adhering to regulations will define the future of invisible architecture. The pursuit of influence in this field lies in mastering these challenges and transforming obstacles into opportunities for groundbreaking design.
Future Trends in Architecture
Embracing sustainable practices is becoming a cornerstone of future architectural trends, as designers seek to create buildings that harmonize with their environments. This shift reflects a growing recognition that architecture must serve both humanity and the planet. As influence dynamics evolve, architects are challenged to craft spaces that not only meet functional needs but additionally contribute positively to their surroundings.
Key trends are emerging, focusing on innovation and environmental responsibility:
- Adaptive Reuse: Transforming existing structures into modern masterpieces reduces waste and preserves cultural heritage, demonstrating a commitment to sustainability while maximizing resources.
- Bio-inspired Design: Architects are drawing inspiration from nature, creating structures that mimic biological processes, leading to energy-efficient solutions that adapt to their environments.
- Smart Technology Integration: Incorporating advanced technology into building designs improves energy efficiency and user experience, ensuring spaces are not only functional but also intelligent.
These trends signal a future where architecture embodies strength and foresight. Architects are leveraging the potential of sustainable practices to pave the way for resilient communities. They understand that the true capability of architecture lies in its ability to influence society positively. By embracing adaptive reuse and innovative materials, they're crafting an architecture that transcends aesthetics, positioning it as a crucial player in the fight against climate change. The future of architecture is about building responsibly, ensuring that the structures of tomorrow will thrive without compromising the integrity of the world around them.
Frequently Asked Questions
How Does Invisible Architecture Impact Local Wildlife Habitats?
In nature, a river carves invisible paths, creating wildlife corridors that guide animals safely through their habitats. Invisible architecture functions similarly, seamlessly integrating human structures as it preserves these essential corridors. It minimizes disruption, allowing species to thrive amidst urban development. By prioritizing habitat preservation, communities can maintain biodiversity, ensuring that local ecosystems flourish. This thoughtful approach demonstrates strength, showcasing how innovation can coexist harmoniously with nature, benefiting both wildlife and humanity.
Can Invisible Architecture Be Applied to Residential Buildings?
Invisible architecture can certainly be applied to residential buildings. It emphasizes sustainable design, blending structures seamlessly into their surroundings. By prioritizing aesthetic considerations, homeowners can create visually appealing spaces that harmonize with nature. This approach not solely improves property value but additionally promotes environmental stewardship. As communities become more aware of their ecological impact, embracing invisible architecture allows homeowners to showcase a significant commitment to sustainability during the enjoyment of the beauty of their surroundings.
What Are the Environmental Benefits of Invisible Architecture?
Invisible architecture presents a strong opportunity to transform urban environments. Its sustainable design principles greatly reduce ecological footprints by blending structures into their surroundings, minimizing disruption to ecosystems. This innovative approach not merely improves aesthetic appeal but additionally nurtures a deeper connection to nature. By adopting such strategies, communities can embrace a future where buildings harmonize with their environments, enabling residents to take pride in their sustainable choices as they champion ecological responsibility.
How Do Regulations Affect Invisible Architecture Projects?
Regulations play an essential role in shaping invisible architecture projects. They often impose strict code compliance standards, ensuring safety and structural integrity. Nevertheless, these regulations can additionally create zoning challenges that hinder innovative designs. Architects must navigate these intricacies, balancing creativity with legal requirements. By comprehending and strategically addressing these regulations, they can leverage opportunities, ultimately empowering their projects to blend seamlessly into their surroundings as they comply with the necessary guidelines.
Are There Specific Architectural Styles That Favor Invisibility?
In a world where everyone craves visibility, who wouldn't want to hide in plain sight? Certain architectural styles embrace camouflage design and stealth structures, promoting invisibility as a statement of authority. Minimalism, with its sleek lines, often disguises buildings within their surroundings, whereas green roofs blend seamlessly into nature. These styles aren't just practical; they're a rebellion against ostentation, proving that sometimes, it's the unseen that commands the most attention.